61 E Maple Avenue
61 E Maple Avenue
61 E Maple Avenue
61 E Maple Avenue
61 E Maple Avenue
61 E Maple Avenue
61 E Maple Avenue
61 E Maple Avenue
61 E Maple Avenue
61 E Maple Avenue
61 E Maple Avenue
61 E Maple Avenue
61 E Maple Avenue
61 E Maple Avenue
61 E Maple Avenue
61 E Maple Avenue
61 E Maple Avenue
61 E Maple Avenue
61 E Maple Avenue
61 E Maple Avenue
61 E Maple Avenue
61 E Maple Avenue
61 E Maple Avenue
61 E Maple Avenue
61 E Maple Avenue
61 E Maple Avenue
61 E Maple Avenue
61 E Maple Avenue
61 E Maple Avenue
61 E Maple Avenue
61 E Maple Avenue
61 E Maple Avenue
61 E Maple Avenue
61 E Maple Avenue
61 E Maple Avenue
61 E Maple Avenue
61 E Maple Avenue
61 E Maple Avenue
61 E Maple Avenue
61 E Maple Avenue
61 E Maple Avenue
61 E Maple Avenue
61 E Maple Avenue
61 E Maple Avenue
61 E Maple Avenue
61 E Maple Avenue
61 E Maple Avenue
61 E Maple Avenue
61 E Maple Avenue
61 E Maple Avenue
61 E Maple Avenue
61 E Maple Avenue
61 E Maple Avenue
61 E Maple Avenue
61 E Maple Avenue
61 E Maple Avenue
61 E Maple Avenue
61 E Maple Avenue
61 E Maple Avenue
61 E Maple Avenue
61 E Maple Avenue
61 E Maple Avenue
61 E Maple Avenue
61 E Maple Avenue
61 E Maple Avenue
61 E Maple Avenue
61 E Maple Avenue
61 E Maple Avenue
61 E Maple Avenue
61 E Maple Avenue
61 E Maple Avenue
61 E Maple Avenue
61 E Maple Avenue
61 E Maple Avenue
61 E Maple Avenue
61 E Maple Avenue
61 E Maple Avenue
61 E Maple Avenue
61 E Maple Avenue
61 E Maple Avenue
61 E Maple Avenue
61 E Maple Avenue
61 E Maple Avenue
61 E Maple Avenue
61 E Maple Avenue
61 E Maple Avenue
61 E Maple Avenue
61 E Maple Avenue
61 E Maple Avenue
61 E Maple Avenue
61 E Maple Avenue
61 E Maple Avenue
61 E Maple Avenue
61 E Maple Avenue
61 E Maple Avenue
61 E Maple Avenue
61 E Maple Avenue
61 E Maple Avenue
61 E Maple Avenue
61 E Maple Avenue
61 E Maple Avenue
61 E Maple Avenue
61 E Maple Avenue
61 E Maple Avenue
61 E Maple Avenue
61 E Maple Avenue
61 E Maple Avenue
61 E Maple Avenue
61 E Maple Avenue
61 E Maple Avenue
61 E Maple Avenue
61 E Maple Avenue
61 E Maple Avenue
61 E Maple Avenue
61 E Maple Avenue
61 E Maple Avenue
61 E Maple Avenue
61 E Maple Avenue
61 E Maple Avenue
61 E Maple Avenue
61 E Maple Avenue
61 E Maple Avenue
61 E Maple Avenue
61 E Maple Avenue
61 E Maple Avenue
61 E Maple Avenue
61 E Maple Avenue
61 E Maple Avenue
61 E Maple Avenue
61 E Maple Avenue
61 E Maple Avenue
61 E Maple Avenue
61 E Maple Avenue
61 E Maple Avenue
61 E Maple Avenue
61 E Maple Avenue
61 E Maple Avenue
61 E Maple Avenue
61 E Maple Avenue
61 E Maple Avenue
61 E Maple Avenue
61 E Maple Avenue
61 E Maple Avenue
61 E Maple Avenue
61 E Maple Avenue
61 E Maple Avenue
61 E Maple Avenue
61 E Maple Avenue
61 E Maple Avenue
61 E Maple Avenue
See all photos
Courtesy of Keller Williams Valley Realty, Jon Paul Molfetta Listing Contact: 845-461-1843 

61 E Maple Avenue

61 E Maple Avenue, Suffern, NY

$689,900

HIGHLIGHTS
  • 3 Beds
  • 2 Full Baths
  • 1 Half Bath
  • 7,405 Sq.Ft. Lot
  • 1,936 Sq.Ft. Living
  • 1920 Year Built
  • For Sale Status
  • 1047168 MLS® ID
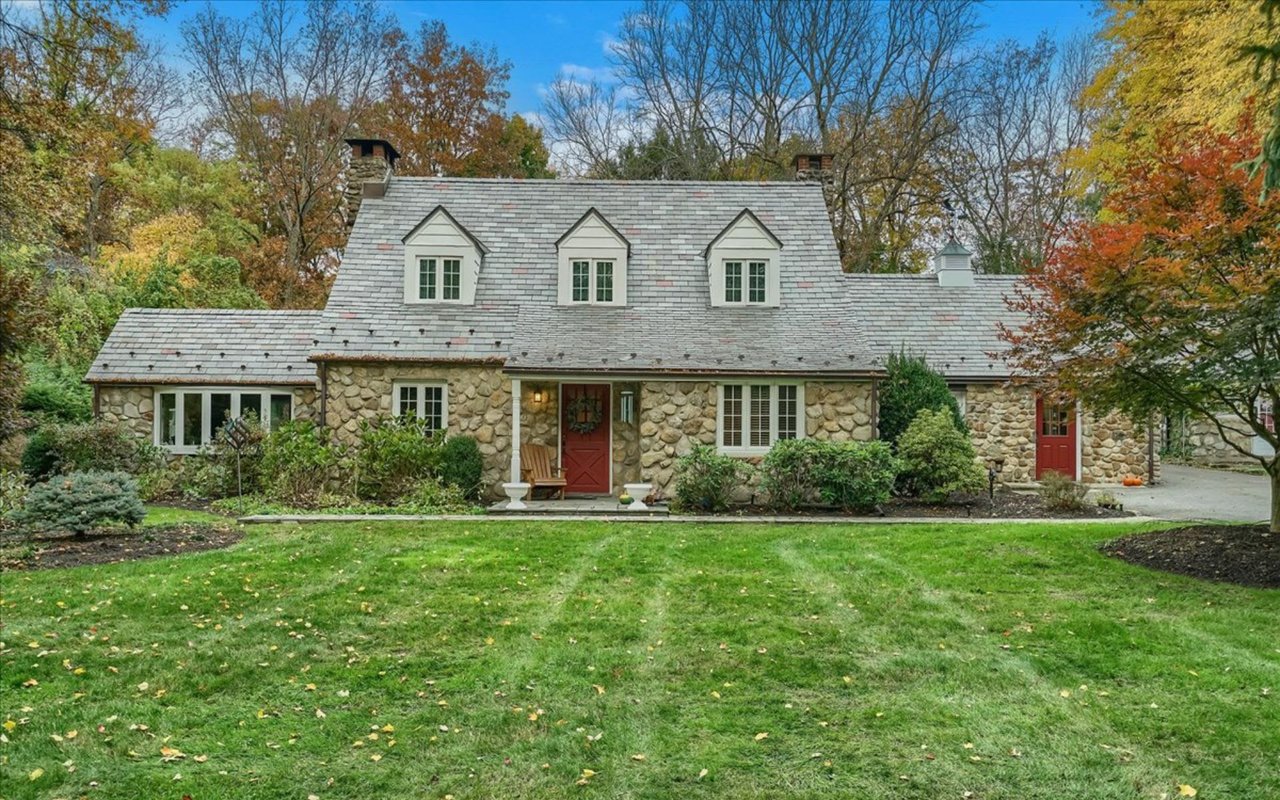
Welcome to 61 E Maple Avenue--a beautifully maintained Dutch Colonial offering classic 1920s character, thoughtful updates, and one of Suffern's most convenient locations. Set behind professional landscaping, a long driveway and a charming brick patio, this inviting home makes a wonderful first impression.
The stucco exterior, covered front entry, newer roof and updated windows provide a well-maintained foundation, while inside, the original character has been beautifully preserved. High ceilings, wide door and window trim, custom built-ins and gleaming hardwood floors are reminders of the craftsmanship of another era. The first floor features beautiful red oak flooring, while the second floor retains its original pine floors.
The formal living room is warm and inviting, centered around a wood-burning fireplace. Across the foyer, the formal dining room features custom built-ins and plenty of space for everyday meals or larger gatherings. The expanded kitchen is filled with natural light from a skylight and opens toward the covered back patio, creating an easy transition to dining and entertaining al fresco.
A converted three-season room adds even more flexibility, currently serving as a terrific work-from-home office or hobby space. A powder room completes the first floor.
Upstairs, the primary suite offers generous closet space and its own dedicated bath. Two additional bedrooms share a hall bath, while a walk-up attic provides convenient storage. The full unfinished basement offers even more storage and utility.
Outside, the property is just as well cared for. The fenced backyard provides a private setting for relaxing, entertaining or enjoying the outdoors, while the detached two-car garage and long driveway provide something that's increasingly hard to find--ample parking for both residents and guests.
And the location is hard to beat. You're minutes from downtown Suffern's shopping, restaurants, coffee shops and everyday conveniences, with easy access to the NYC commute. The home is also located in the highly regarded Suffern Central School District.
A home with this much character, this level of care, and this kind of location doesn't come along often. 61 E Maple Avenue is a wonderful opportunity to enjoy the charm of a classic Suffern home without giving up the conveniences of today.
Show MoreShow Less
image

Schedule a Showing

We would love to show you our beautiful property. Please select your preferred date and time below. An agent will be in touch shortly to confirm your appointment.

Schedule a Showing

We would love to show you our beautiful property. Please select your preferred date and time below. An agent will be in touch shortly to confirm your appointment.
Thank you for your interest in 61 E Maple Avenue, Suffern, NY 10901. We are reviewing your request and will be in touch shortly!
Jon Paul Molfetta

Jon Paul Molfetta

Owner / Listing Specialist / Broker Associate NY / NJ
Phone

845.461.1843

FEATURES & AMENITIES

Interior

  • Total Bedrooms3
  • Total Bathrooms3
  • Full Bathrooms2
  • Half Bathrooms1
  • APPLIANCESOven, Range, Refrigerator
  • other interior FeaturesOther

Area & Lot

  • Status For Sale
  • Living Area1,936 Sq.Ft.
  • Lot Area7,405 Sq.Ft.
  • MLS® ID1047168
  • TypeResidential
  • YEAR BUILT1920
  • neighborhoodSuffern
  • Architecture StylesColonial
  • Elementary SchoolRichard P Connor Elementary School
  • Middle SchoolSuffern Middle School
  • High SchoolSuffern Senior High School
  • School DistrictSuffern

Exterior

  • Garage Spaces2.0
  • Water SourcePublic
  • utilitiesElectricity Connected, Natural Gas Connected, Sewer Connected, Trash Collection Public, Water Connected
  • parkingDriveway
  • HEAT TYPEHot Air, Other
  • AIR CONDITIONINGWall/Window Unit(s)
  • sewerPublic Sewer

Financial

  • Sales Price$689,900
  • Real Estate Tax $16,015/yr
View Virtual Tour
Suffern

Mortgage Calculator

Estimate your monthly mortgage payment, including the principal and interest, property taxes, and HOA. Adjust the values to generate a more accurate rate.
All estimates are provided for informational purposes only. Actual amounts may vary.
$0,000 Your Payment 20 15 65
$0,000 Your Payment

WORK WITH US

We work with the best photographers, home stagers, inspectors, attorneys and other professionals to ensure that the listing and buying process is handled efficiently and with great care. If you're thinking of buying or selling, contact us today!

Contact Us