38 Milford Lane
38 Milford Lane
38 Milford Lane
38 Milford Lane
38 Milford Lane
38 Milford Lane
38 Milford Lane
38 Milford Lane
38 Milford Lane
38 Milford Lane
38 Milford Lane
38 Milford Lane
38 Milford Lane
38 Milford Lane
38 Milford Lane
38 Milford Lane
38 Milford Lane
38 Milford Lane
38 Milford Lane
38 Milford Lane
38 Milford Lane
38 Milford Lane
38 Milford Lane
38 Milford Lane
38 Milford Lane
38 Milford Lane
38 Milford Lane
38 Milford Lane
38 Milford Lane
38 Milford Lane
38 Milford Lane
38 Milford Lane
38 Milford Lane
38 Milford Lane
38 Milford Lane
38 Milford Lane
38 Milford Lane
38 Milford Lane
38 Milford Lane
38 Milford Lane
38 Milford Lane
38 Milford Lane
38 Milford Lane
38 Milford Lane
38 Milford Lane
38 Milford Lane
38 Milford Lane
38 Milford Lane
38 Milford Lane
38 Milford Lane
38 Milford Lane
38 Milford Lane
38 Milford Lane
38 Milford Lane
38 Milford Lane
38 Milford Lane
38 Milford Lane
38 Milford Lane
38 Milford Lane
38 Milford Lane
38 Milford Lane
38 Milford Lane
38 Milford Lane
38 Milford Lane
38 Milford Lane
38 Milford Lane
38 Milford Lane
38 Milford Lane
38 Milford Lane
38 Milford Lane
38 Milford Lane
38 Milford Lane
38 Milford Lane
38 Milford Lane
38 Milford Lane
38 Milford Lane
38 Milford Lane
38 Milford Lane
38 Milford Lane
38 Milford Lane
38 Milford Lane
38 Milford Lane
38 Milford Lane
38 Milford Lane
38 Milford Lane
38 Milford Lane
38 Milford Lane
38 Milford Lane
38 Milford Lane
38 Milford Lane
38 Milford Lane
38 Milford Lane
38 Milford Lane
38 Milford Lane
38 Milford Lane
38 Milford Lane
38 Milford Lane
38 Milford Lane
38 Milford Lane
38 Milford Lane
38 Milford Lane
38 Milford Lane
38 Milford Lane
38 Milford Lane
38 Milford Lane
38 Milford Lane
38 Milford Lane
38 Milford Lane
38 Milford Lane
38 Milford Lane
38 Milford Lane
38 Milford Lane
38 Milford Lane
38 Milford Lane
See all photos
Courtesy of Keller Williams Valley Realty, Jon Paul Molfetta Listing Contact: 845-461-1843 

38 Milford Lane

38 Milford Lane, Suffern, NY

$365,000

HIGHLIGHTS
  • 2 Beds
  • 2 Full Baths
  • 871 Sq.Ft. Lot
  • 1,180 Sq.Ft. Living
  • 1980 Year Built
  • For Sale Status
  • 1037101 MLS® ID
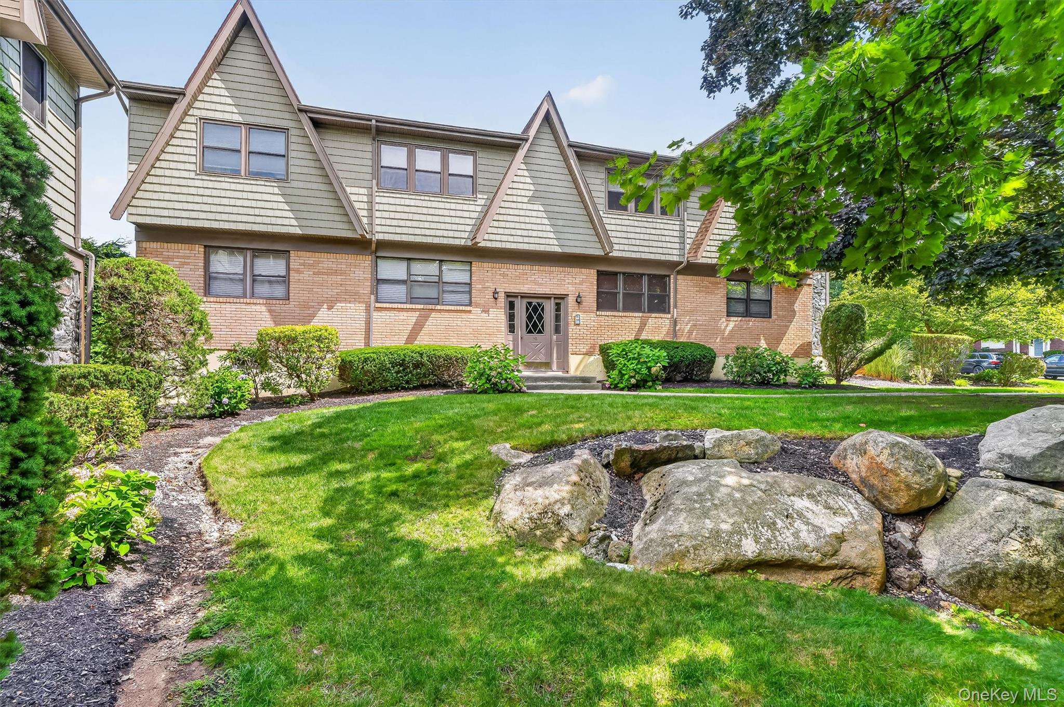
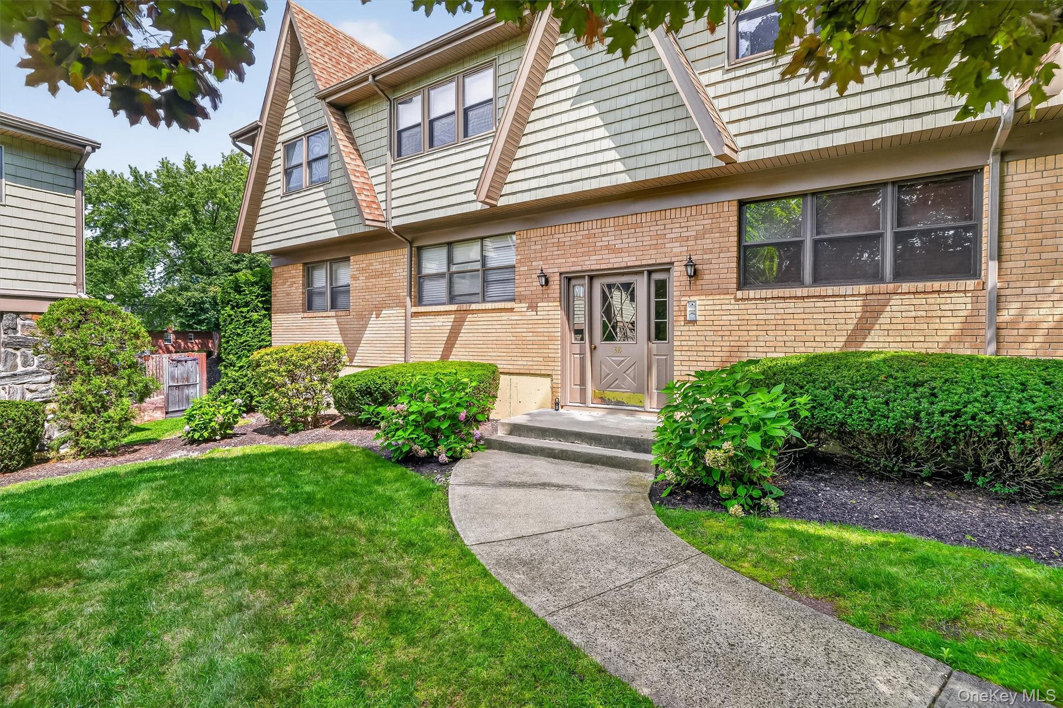
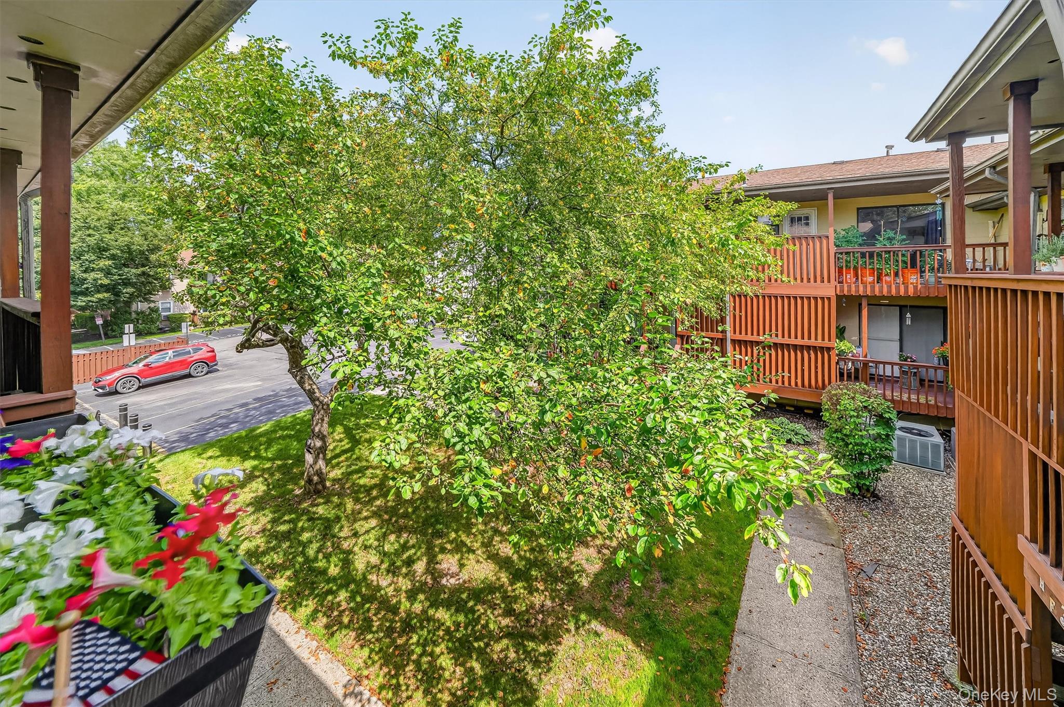
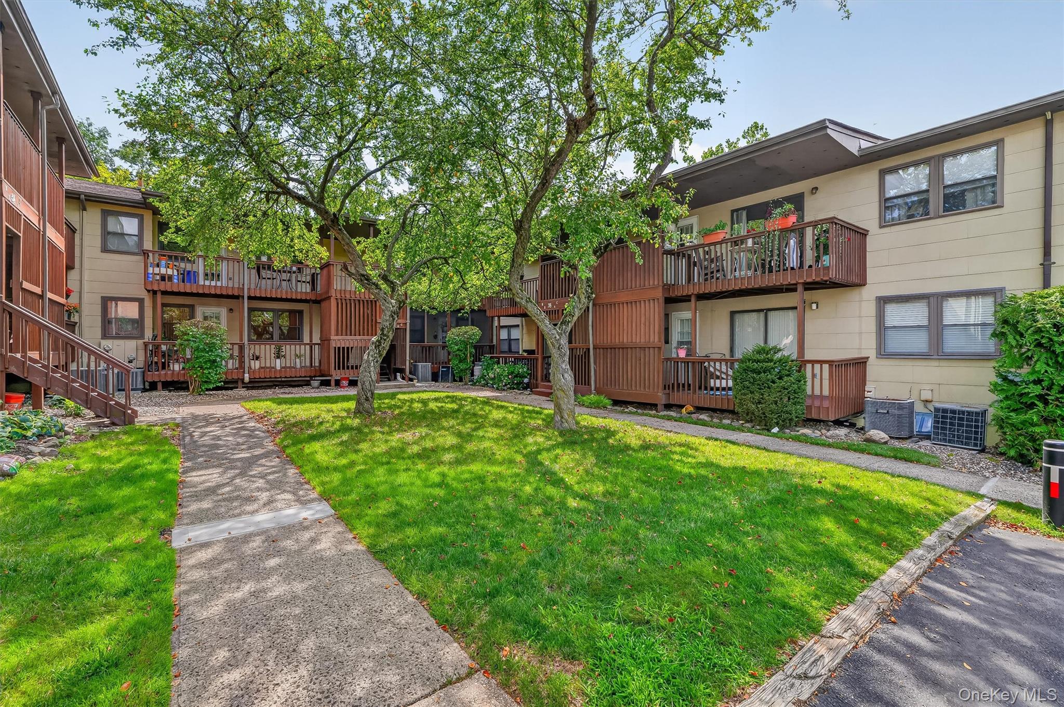
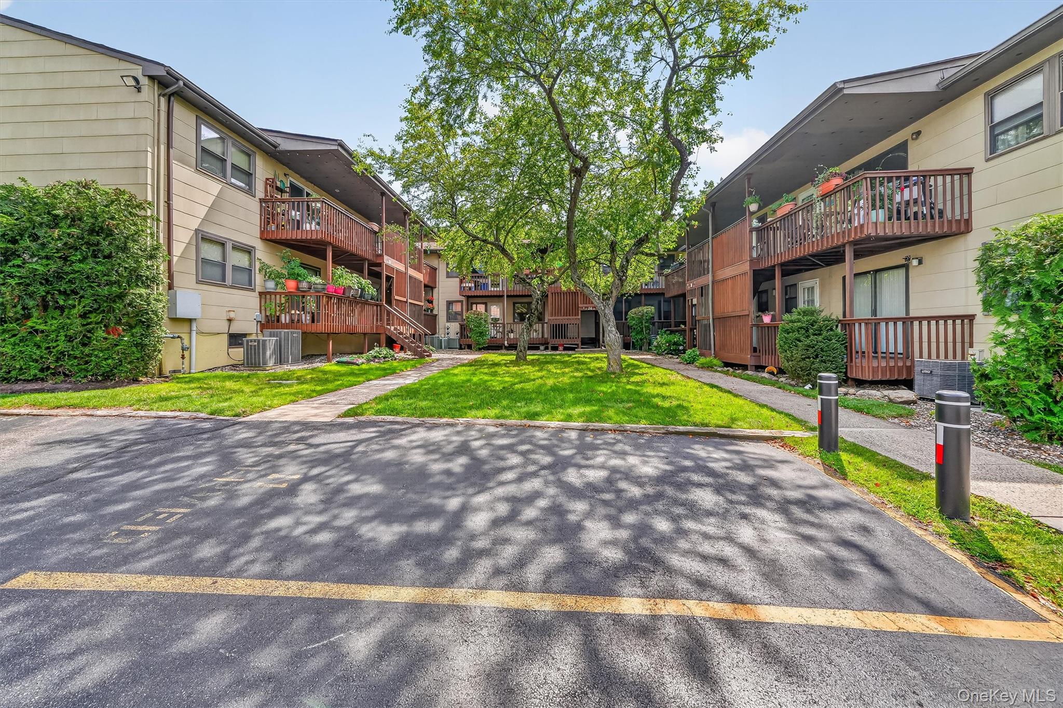
Beautifully positioned within the sought-after courtyard setting of Bon Aire, this spacious 2-bedroom, 2-bath second-floor condo offers an especially appealing floor plan with a rare and incredibly useful private basement.

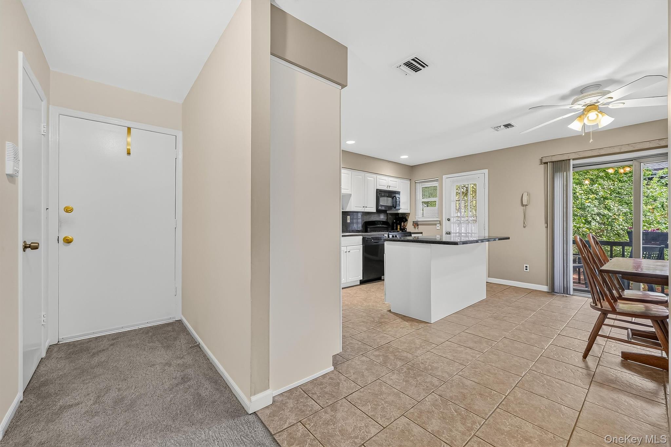
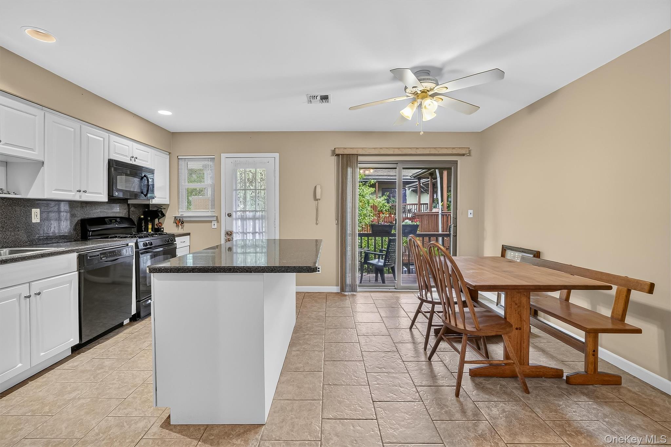
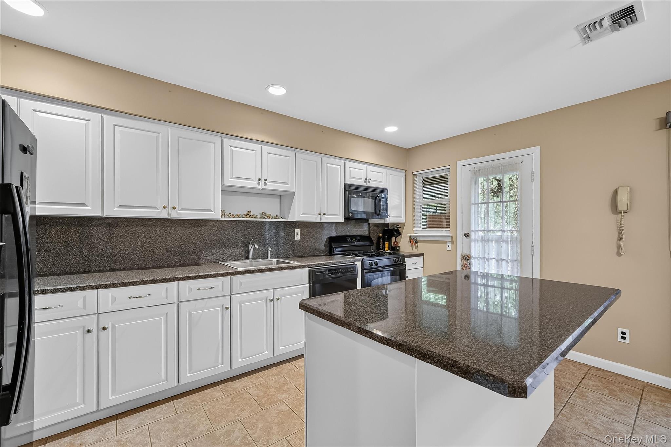
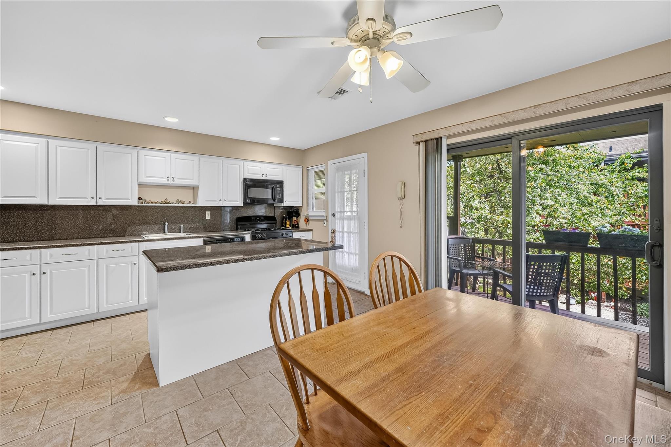
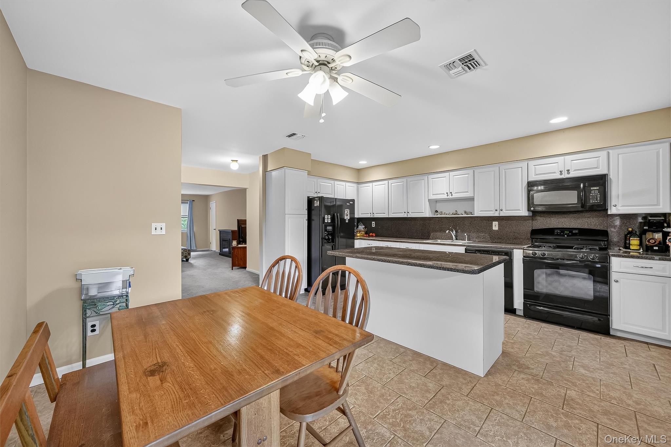
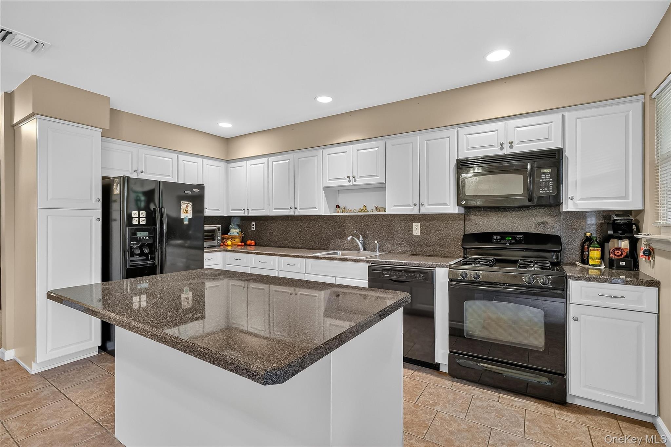
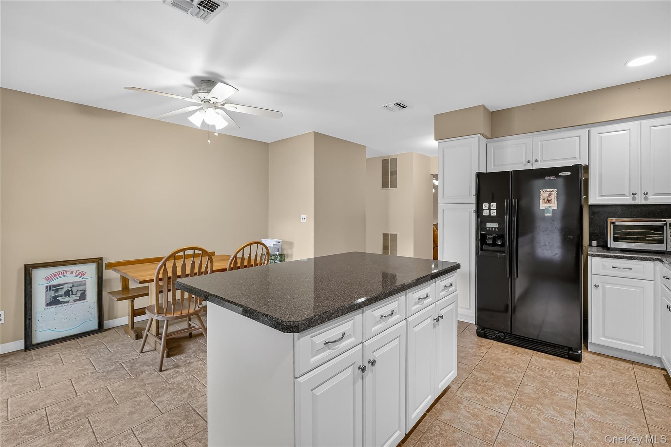
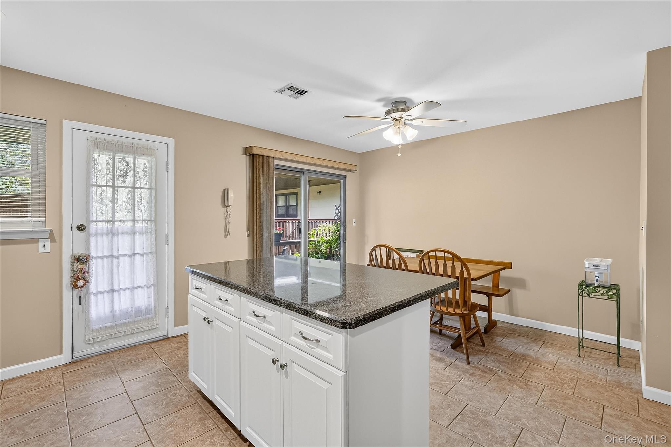
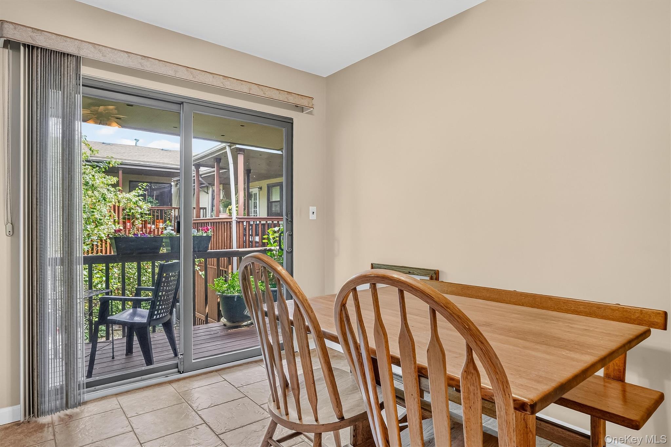
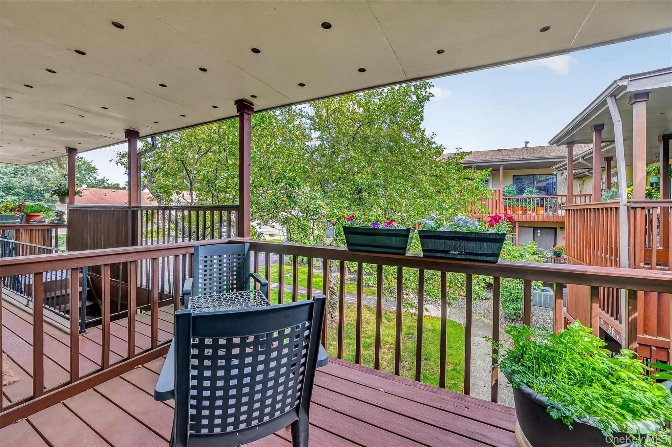
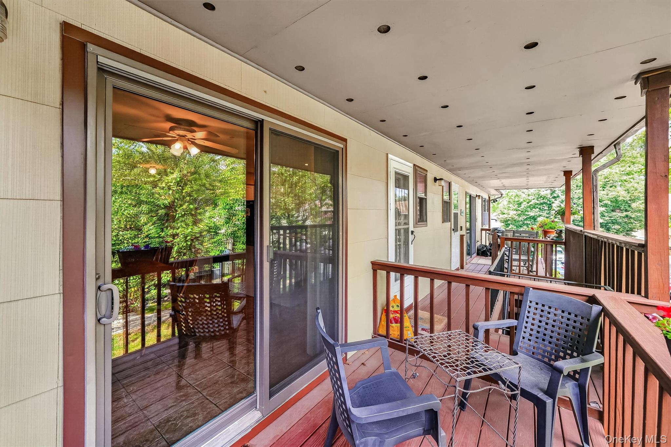
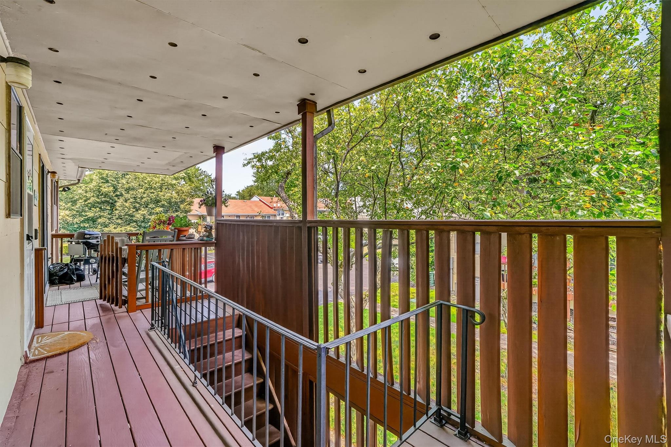
The large eat-in kitchen features ceramic tile flooring, white cabinetry, and a generous center island--creating a comfortable space for both everyday living and entertaining. A sliding glass door leads to a private screened-in deck, extending the living space outdoors and overlooking the peaceful courtyard setting.

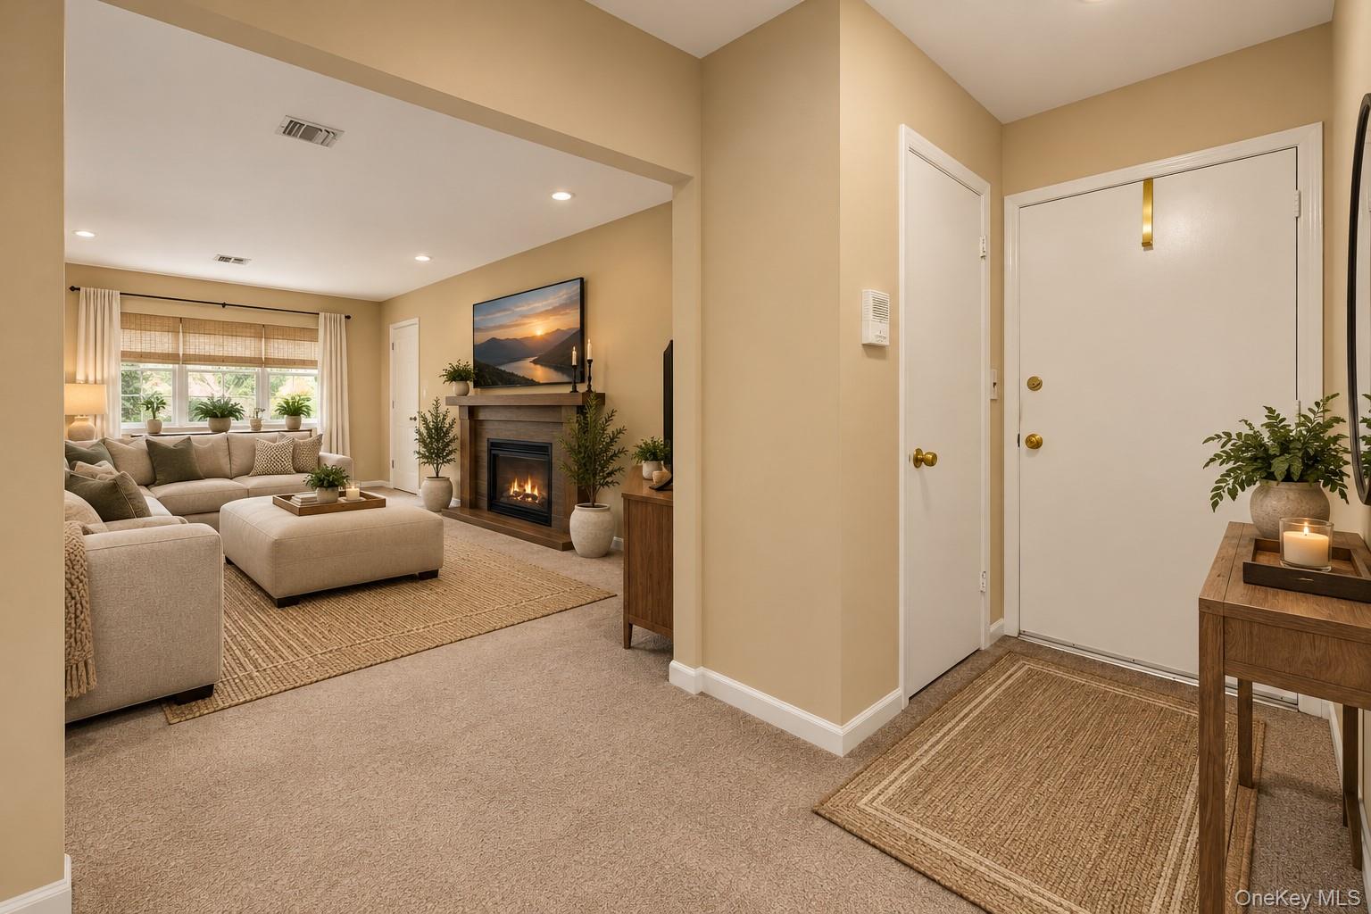
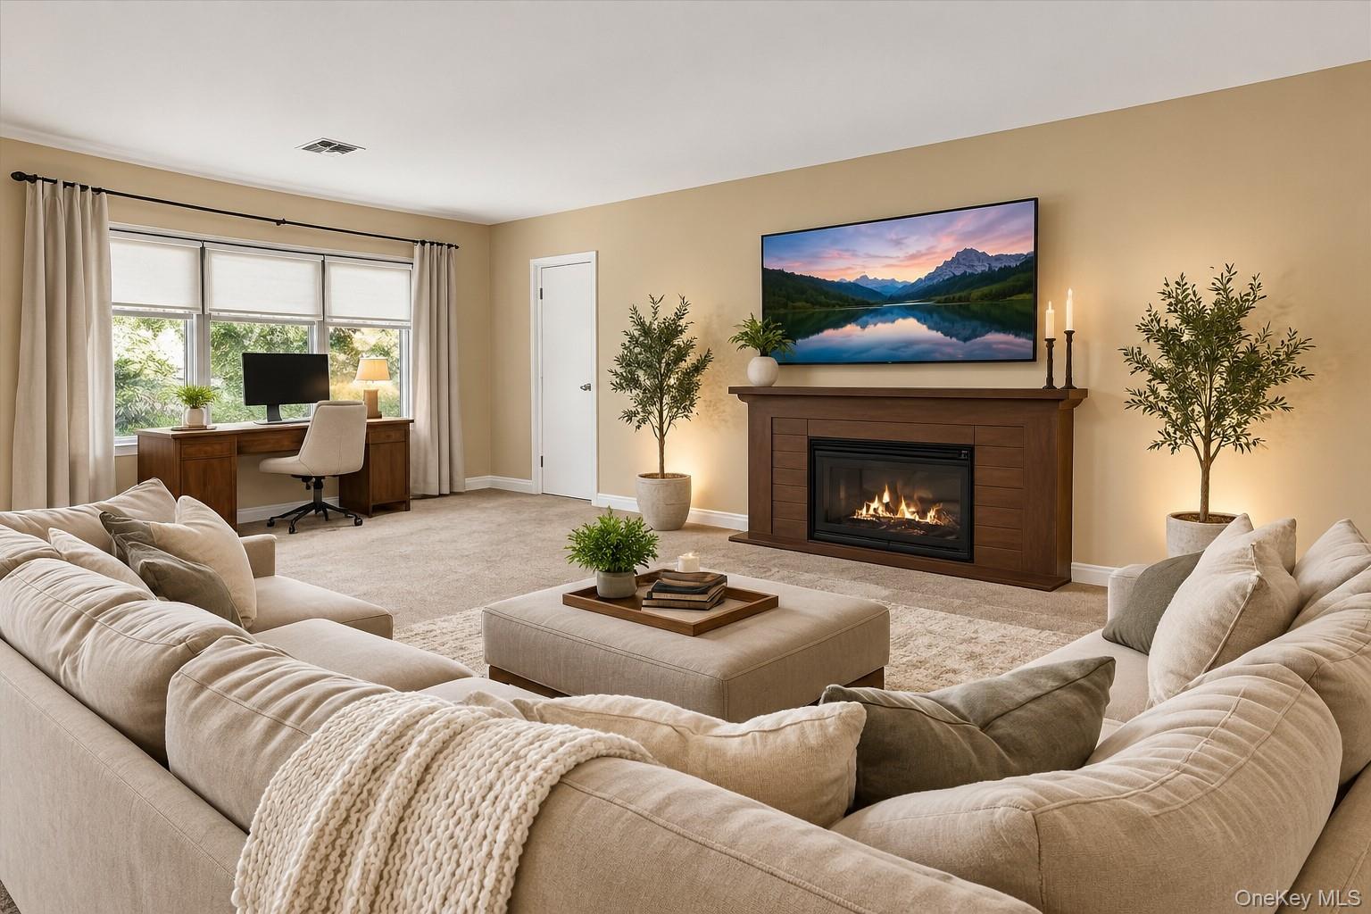
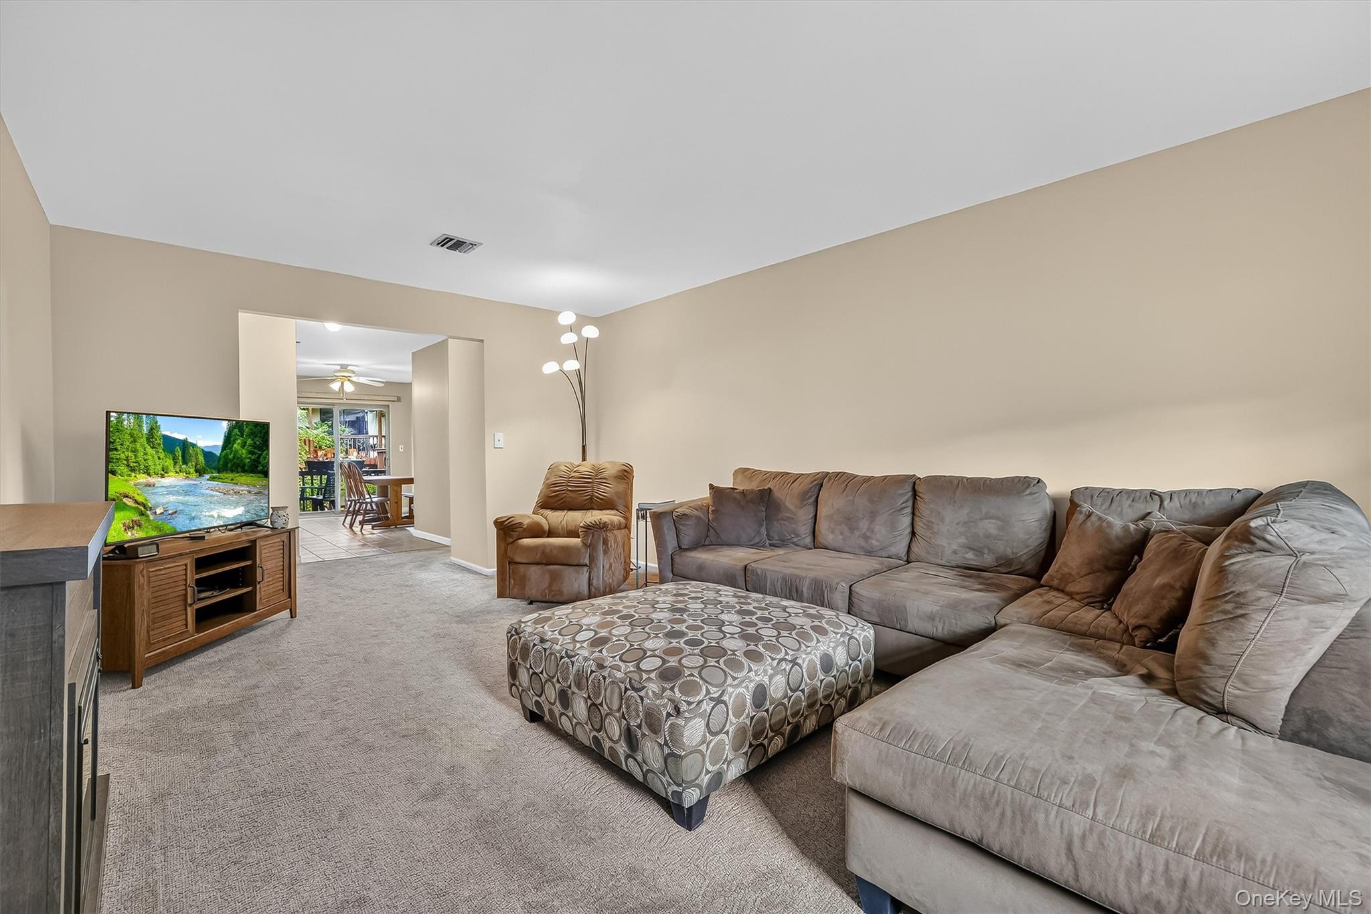
Just off the entry foyer, the generously sized living room easily accommodates a large sectional, flat-screen TV, and a dedicated desk area. For those working from home, the walk-in closet off the living room offers an opportunity to create a more private workspace or additional storage.

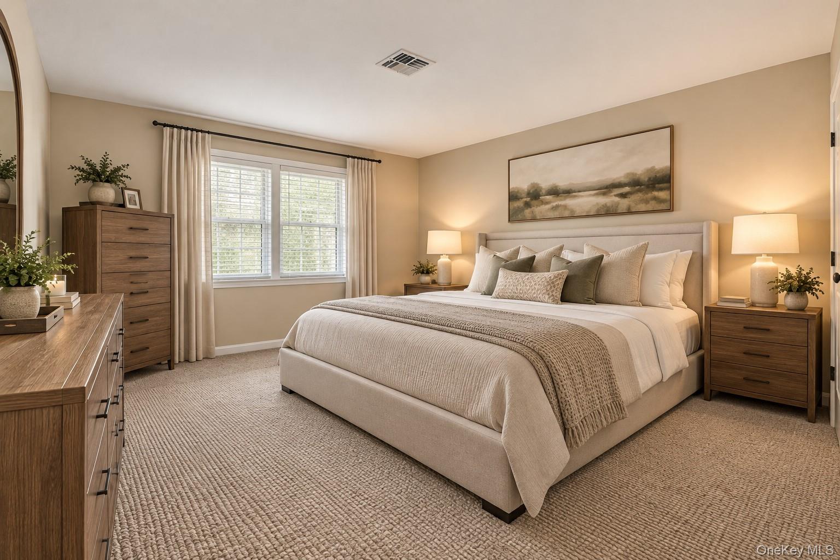
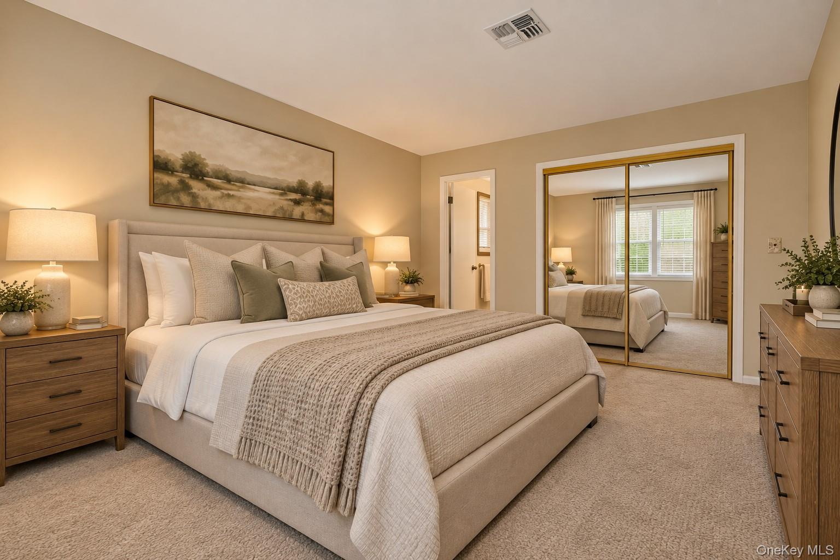
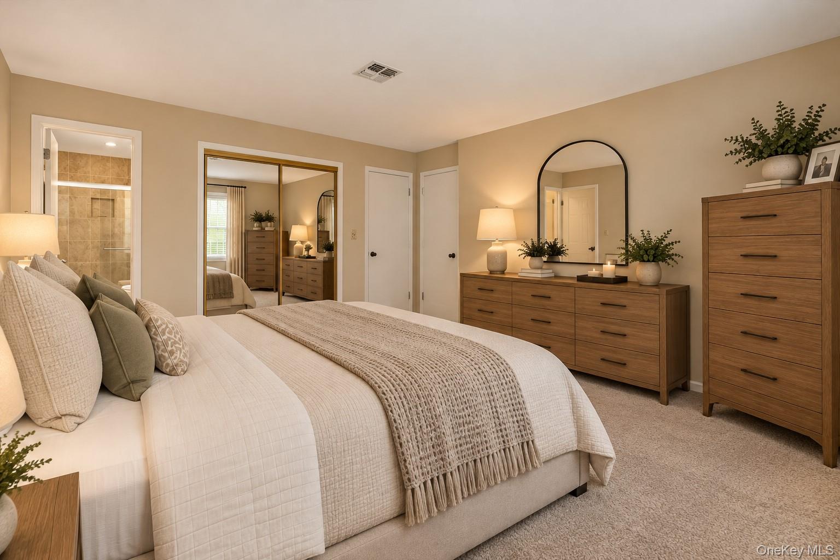
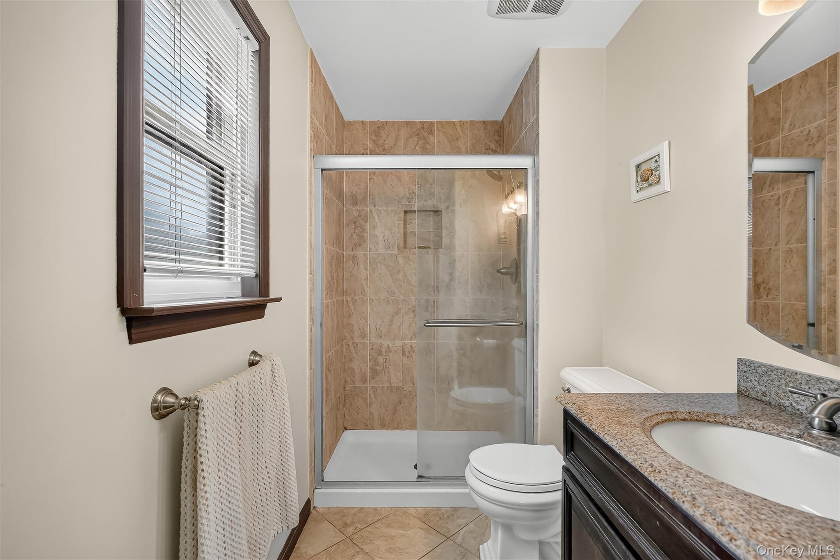
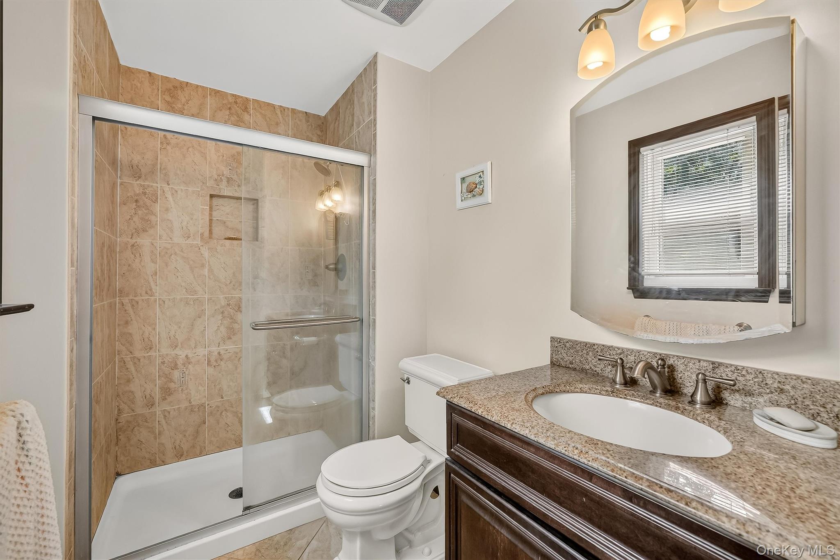
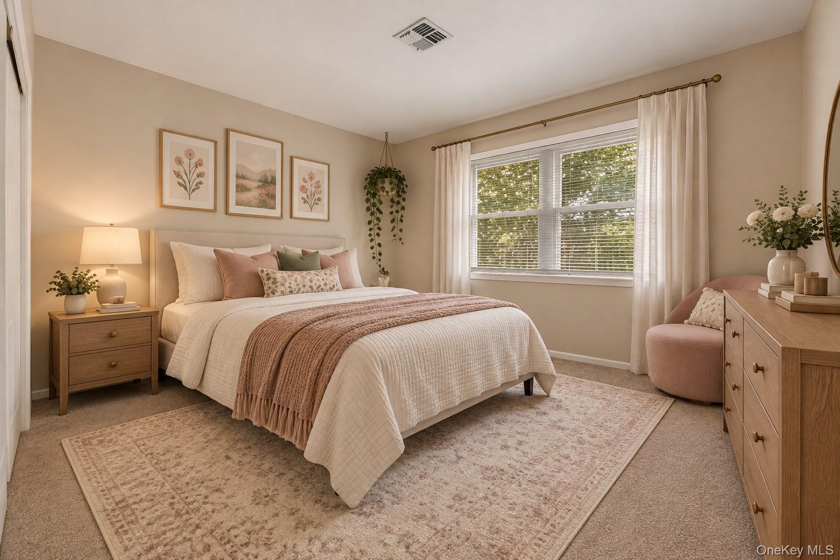
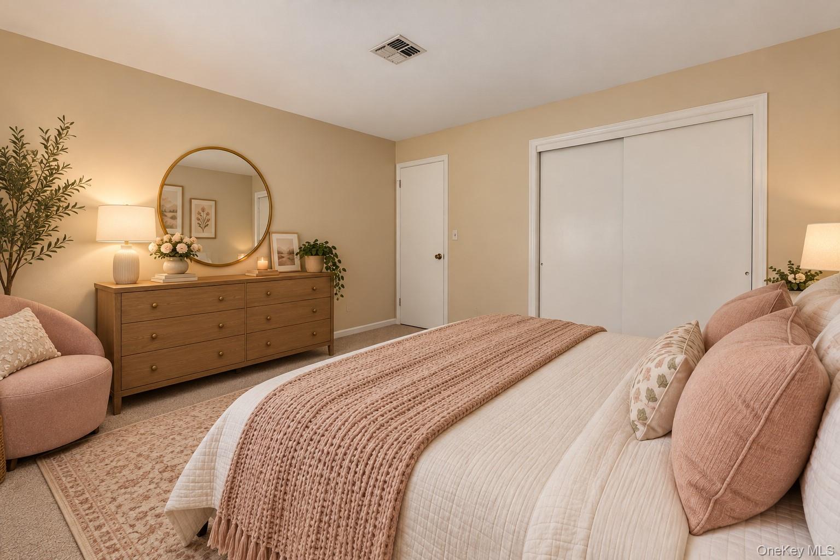
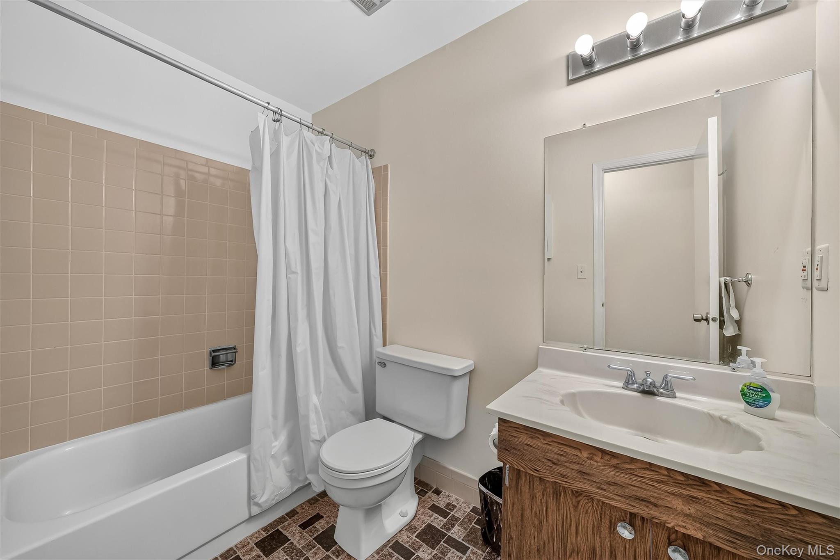
The spacious primary bedroom comfortably accommodates king-size furniture and features a wall of closets along with a beautifully remodeled en-suite bath. The second bedroom enjoys convenient access to the hall bath, complete with a shower-over-tub.

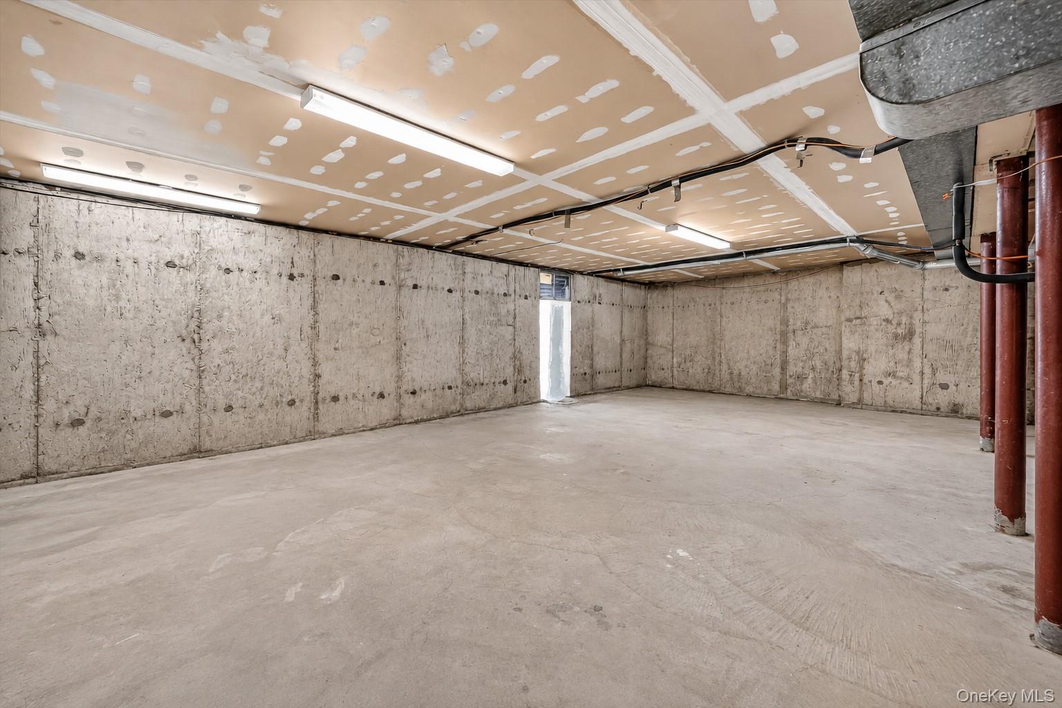
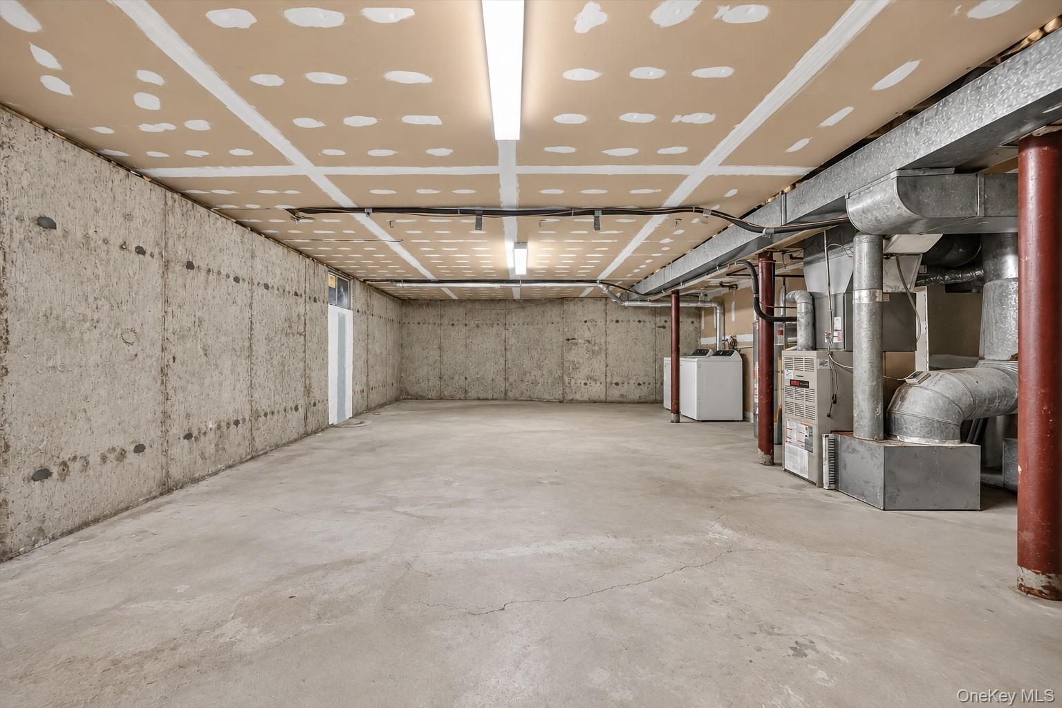
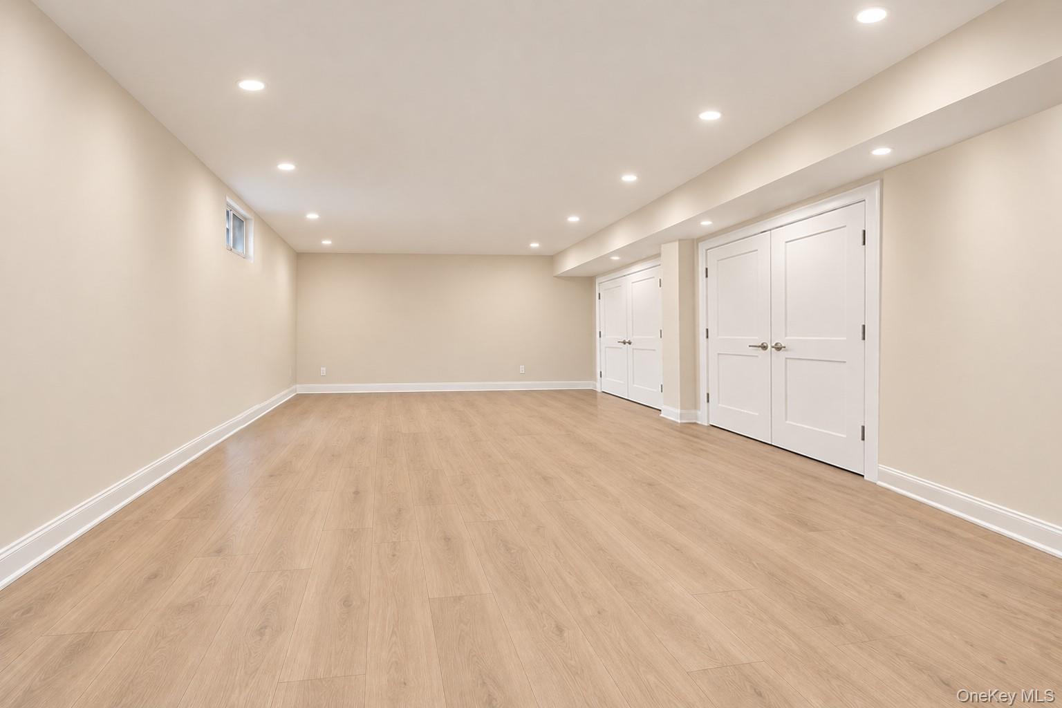
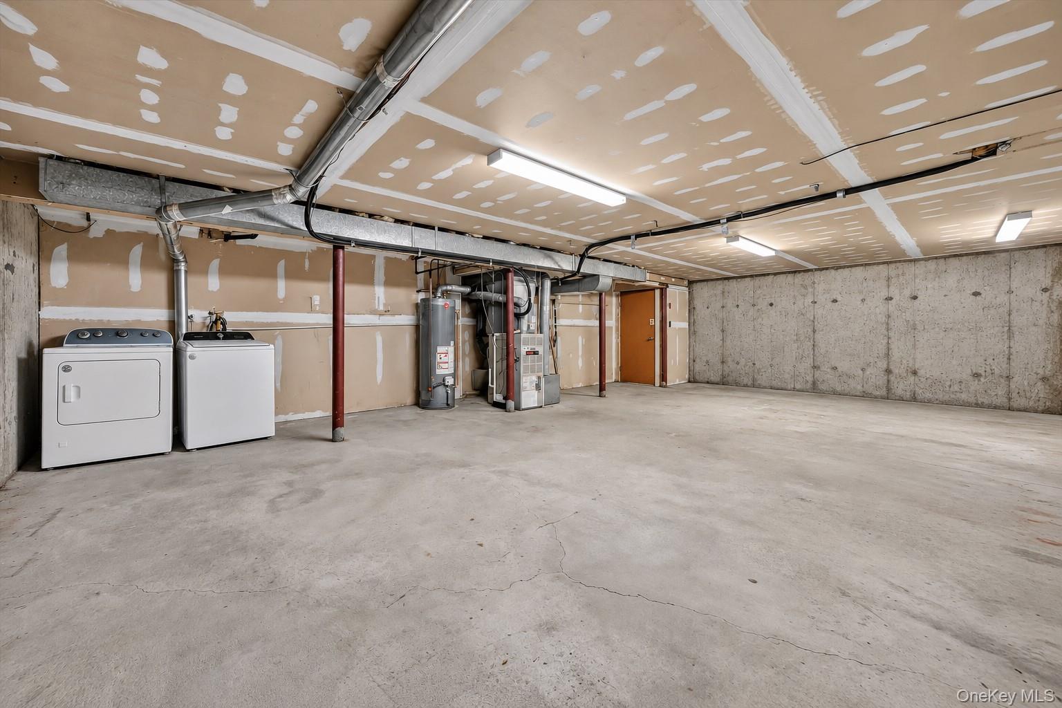
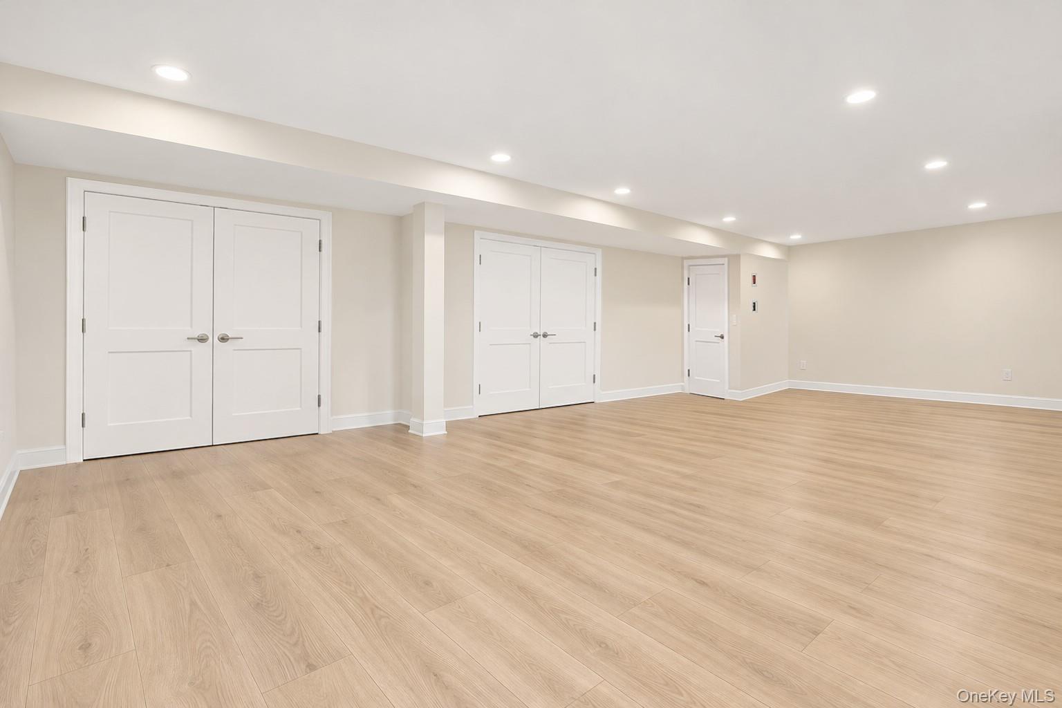
One of the home's standout features is the approximately 565-square-foot unfinished basement. Currently housing the washer, dryer, and HVAC system, the basement provides exceptional storage and tremendous potential for future use--whether as a home gym, playroom, recreation space, or media/theater room, subject to any required approvals.

With its desirable courtyard location, spacious layout, private screened-in deck, and oversized basement, this is a wonderful opportunity to enjoy all that Bon Aire has to offer.
Show MoreShow Less
image

Schedule a Showing

We would love to show you our beautiful property. Please select your preferred date and time below. An agent will be in touch shortly to confirm your appointment.

Schedule a Showing

We would love to show you our beautiful property. Please select your preferred date and time below. An agent will be in touch shortly to confirm your appointment.
Thank you for your interest in 38 Milford Lane, Suffern, NY 10901. We are reviewing your request and will be in touch shortly!
Jon Paul Molfetta

Jon Paul Molfetta

Owner / Listing Specialist / Broker Associate NY / NJ
Phone

845.461.1843

FEATURES & AMENITIES

Interior

  • Total Bedrooms2
  • Total Bathrooms2
  • Full Bathrooms2
  • Laundry roomIn Basement
  • FlooringCarpet, Tile
  • APPLIANCESDishwasher, Dryer, Gas Range, Microwave, Refrigerator, Washer, Gas Water Heater
  • other interior FeaturesFirst Floor Bedroom, First Floor Full Bath, Ceiling Fan(s), Eat-in Kitchen, Granite Counters, Kitchen Island, Primary Bathroom, Master Downstairs, Recessed Lighting

Area & Lot

  • Status For Sale
  • Living Area1,180 Sq.Ft.
  • Lot Area871 Sq.Ft.
  • MLS® ID1037101
  • TypeCondo
  • YEAR BUILT1980
  • neighborhoodSuffern
  • Architecture StylesGarden
  • Elementary SchoolRichard P Connor Elementary School
  • Middle SchoolSuffern Middle School
  • High SchoolSuffern Senior High School
  • School DistrictSuffern

Exterior

  • STORIES2
  • Water SourcePublic
  • utilitiesElectricity Connected, Natural Gas Connected, Sewer Connected, Trash Collection Private, Water Connected
  • PoolCommunity
  • parkingAssigned
  • HEAT TYPEForced Air, Natural Gas
  • AIR CONDITIONINGCentral Air
  • sewerPublic Sewer
  • HOA AmenitiesBasketball Court, Maintenance Grounds, Pool, Snow Removal, Trash
  • other exterior FeaturesBalcony, Basketball Court

Financial

  • Sales Price$365,000
  • Real Estate Tax $9,311/yr
  • HOA Fees $336/mo
View Virtual Tour
Suffern

Mortgage Calculator

Estimate your monthly mortgage payment, including the principal and interest, property taxes, and HOA. Adjust the values to generate a more accurate rate.
All estimates are provided for informational purposes only. Actual amounts may vary.
$0,000 Your Payment 20 15 65
$0,000 Your Payment

WORK WITH US

We work with the best photographers, home stagers, inspectors, attorneys and other professionals to ensure that the listing and buying process is handled efficiently and with great care. If you're thinking of buying or selling, contact us today!

Contact Us