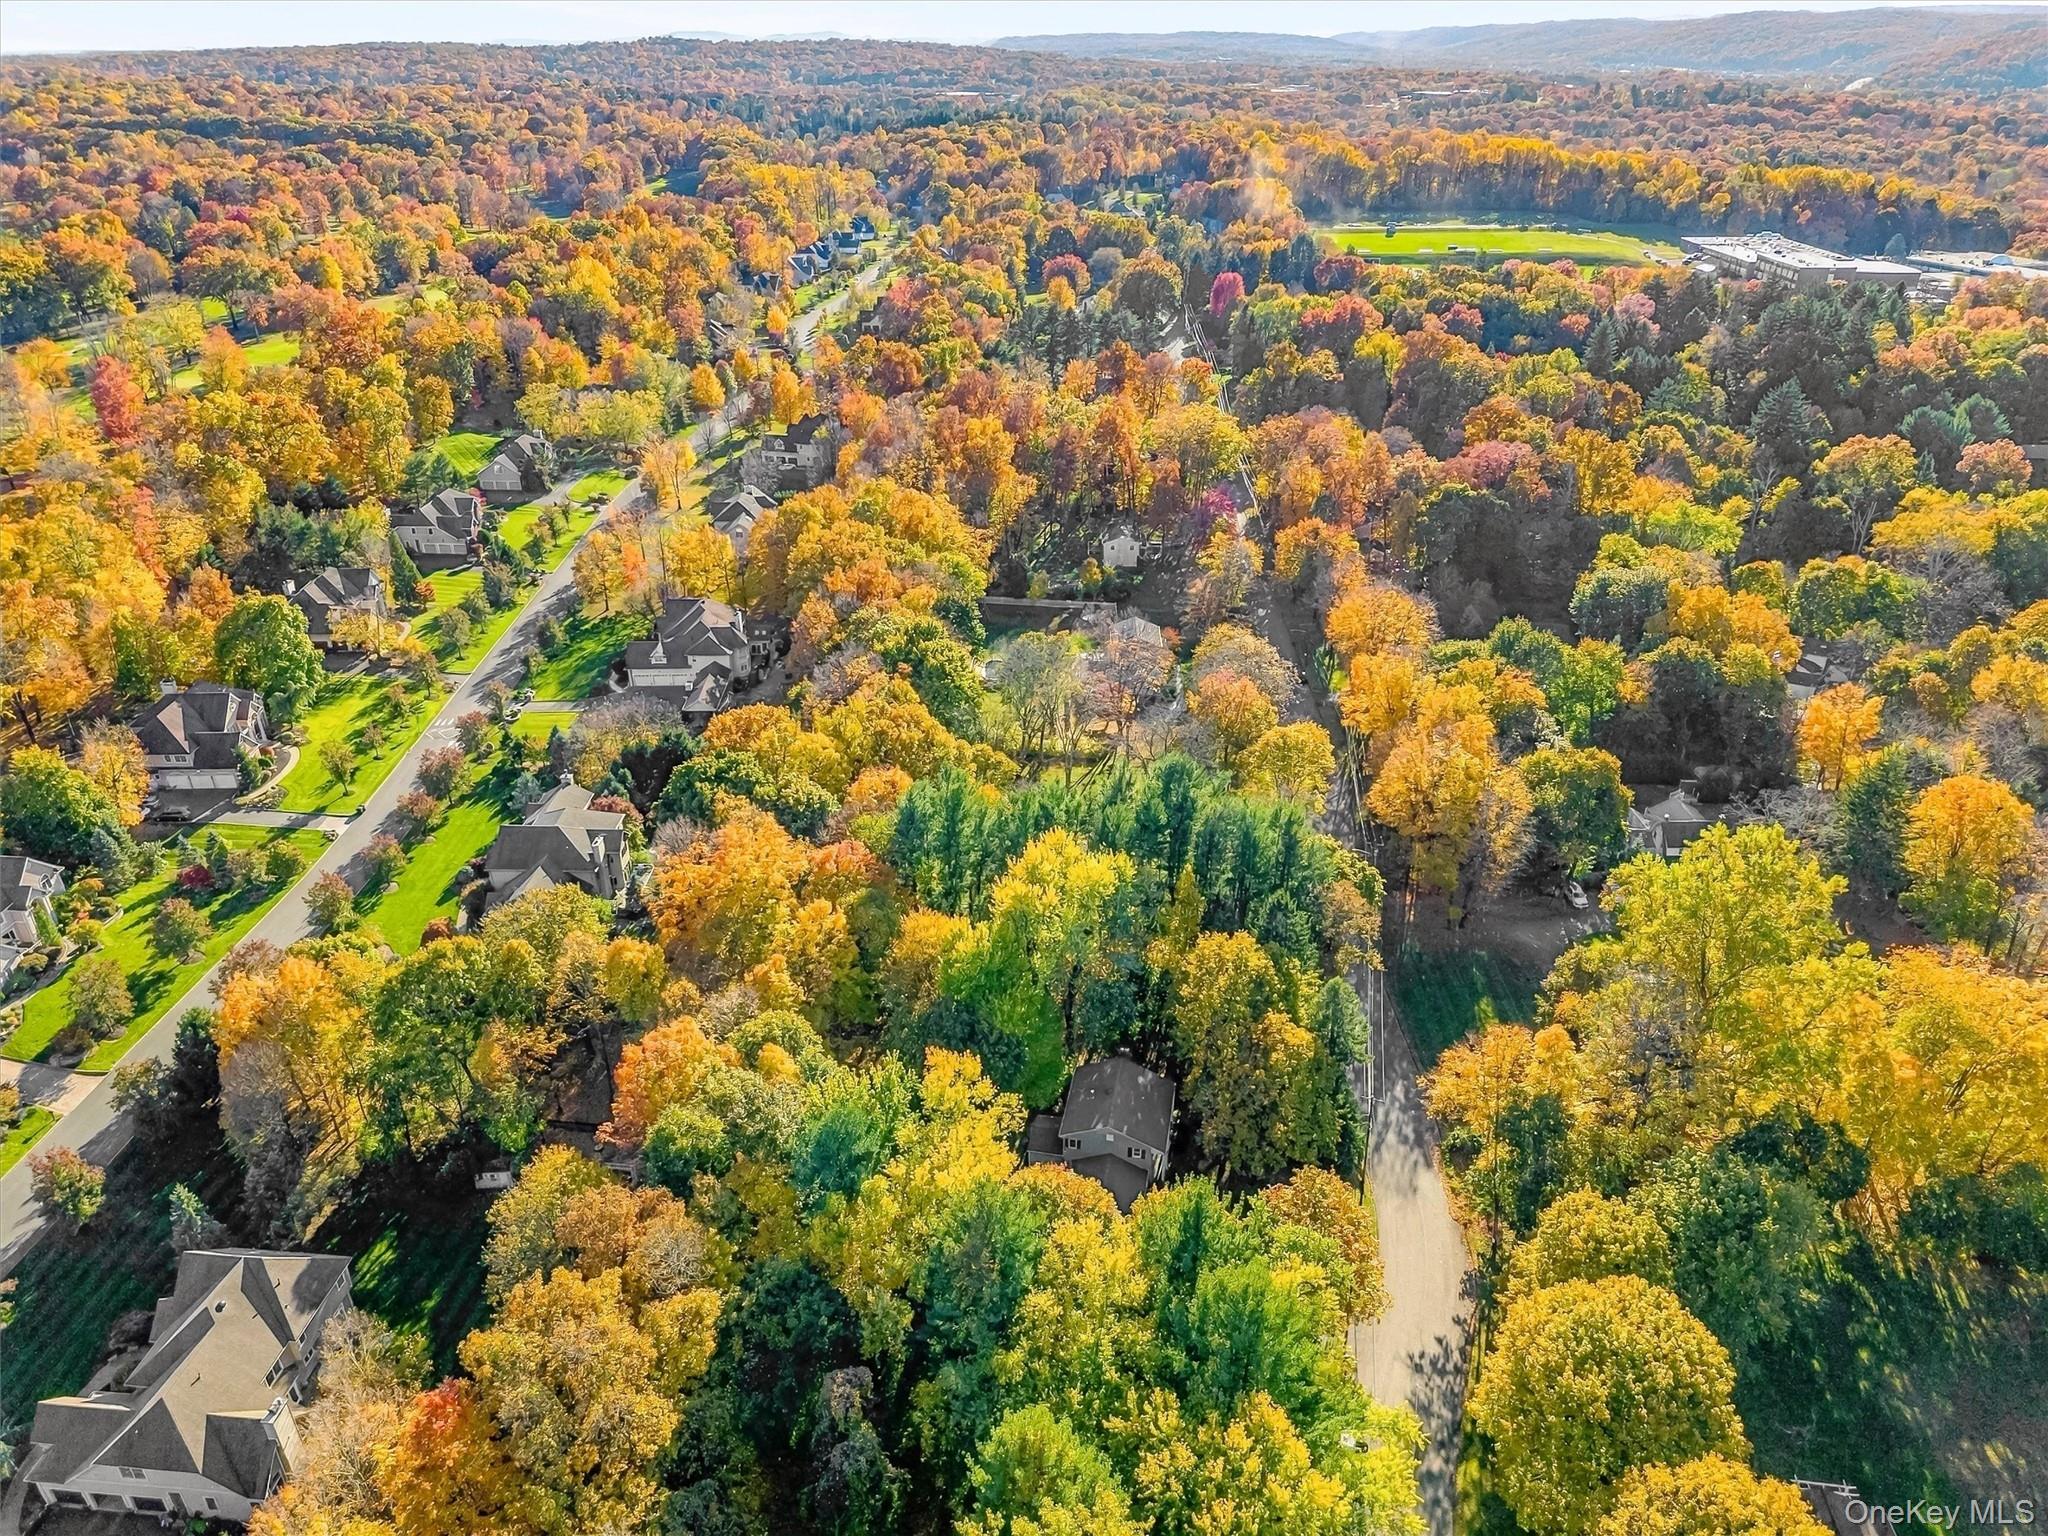

3 Canterbury Lane
3 Canterbury Lane
3 Canterbury Lane
3 Canterbury Lane
3 Canterbury Lane
3 Canterbury Lane
3 Canterbury Lane
3 Canterbury Lane
3 Canterbury Lane
3 Canterbury Lane
3 Canterbury Lane
3 Canterbury Lane
3 Canterbury Lane
3 Canterbury Lane
3 Canterbury Lane
3 Canterbury Lane
3 Canterbury Lane
3 Canterbury Lane
3 Canterbury Lane
3 Canterbury Lane
3 Canterbury Lane
3 Canterbury Lane
3 Canterbury Lane
3 Canterbury Lane
3 Canterbury Lane
3 Canterbury Lane
3 Canterbury Lane
3 Canterbury Lane
3 Canterbury Lane
3 Canterbury Lane
3 Canterbury Lane
3 Canterbury Lane
3 Canterbury Lane
3 Canterbury Lane
3 Canterbury Lane
3 Canterbury Lane
3 Canterbury Lane
3 Canterbury Lane
3 Canterbury Lane
3 Canterbury Lane
3 Canterbury Lane
3 Canterbury Lane
3 Canterbury Lane
3 Canterbury Lane
3 Canterbury Lane
3 Canterbury Lane
3 Canterbury Lane
3 Canterbury Lane
3 Canterbury Lane
3 Canterbury Lane
3 Canterbury Lane
3 Canterbury Lane
3 Canterbury Lane
3 Canterbury Lane
3 Canterbury Lane
3 Canterbury Lane
3 Canterbury Lane
3 Canterbury Lane
3 Canterbury Lane
3 Canterbury Lane
3 Canterbury Lane
3 Canterbury Lane
3 Canterbury Lane
3 Canterbury Lane
3 Canterbury Lane
3 Canterbury Lane
3 Canterbury Lane
3 Canterbury Lane
3 Canterbury Lane
3 Canterbury Lane
3 Canterbury Lane
3 Canterbury Lane
3 Canterbury Lane
3 Canterbury Lane
3 Canterbury Lane
3 Canterbury Lane
3 Canterbury Lane
3 Canterbury Lane
3 Canterbury Lane
3 Canterbury Lane
3 Canterbury Lane
3 Canterbury Lane
3 Canterbury Lane
3 Canterbury Lane
3 Canterbury Lane
3 Canterbury Lane
3 Canterbury Lane
3 Canterbury Lane
3 Canterbury Lane
3 Canterbury Lane
3 Canterbury Lane
3 Canterbury Lane
3 Canterbury Lane
3 Canterbury Lane
3 Canterbury Lane
3 Canterbury Lane
3 Canterbury Lane
3 Canterbury Lane
3 Canterbury Lane
3 Canterbury Lane
3 Canterbury Lane
3 Canterbury Lane
3 Canterbury Lane
3 Canterbury Lane
3 Canterbury Lane
3 Canterbury Lane
3 Canterbury Lane
3 Canterbury Lane
3 Canterbury Lane
3 Canterbury Lane
3 Canterbury Lane
3 Canterbury Lane
3 Canterbury Lane
3 Canterbury Lane
3 Canterbury Lane
3 Canterbury Lane
3 Canterbury Lane
3 Canterbury Lane
3 Canterbury Lane
3 Canterbury Lane
3 Canterbury Lane
3 Canterbury Lane
3 Canterbury Lane
3 Canterbury Lane
3 Canterbury Lane
3 Canterbury Lane
3 Canterbury Lane
3 Canterbury Lane
3 Canterbury Lane
3 Canterbury Lane
3 Canterbury Lane
3 Canterbury Lane
3 Canterbury Lane
3 Canterbury Lane
3 Canterbury Lane
3 Canterbury Lane
3 Canterbury Lane
3 Canterbury Lane
3 Canterbury Lane
3 Canterbury Lane
3 Canterbury Lane
3 Canterbury Lane
3 Canterbury Lane
3 Canterbury Lane
3 Canterbury Lane
3 Canterbury Lane
3 Canterbury Lane
See all photos
Courtesy of Keller Williams Valley Realty, Jon Paul Molfetta Listing Contact: 845-461-1843 

3 Canterbury Lane

3 Canterbury Lane, Suffern, NY

$899,900

HIGHLIGHTS
  • 4 Beds
  • 2 Full Baths
  • 1 Half Bath
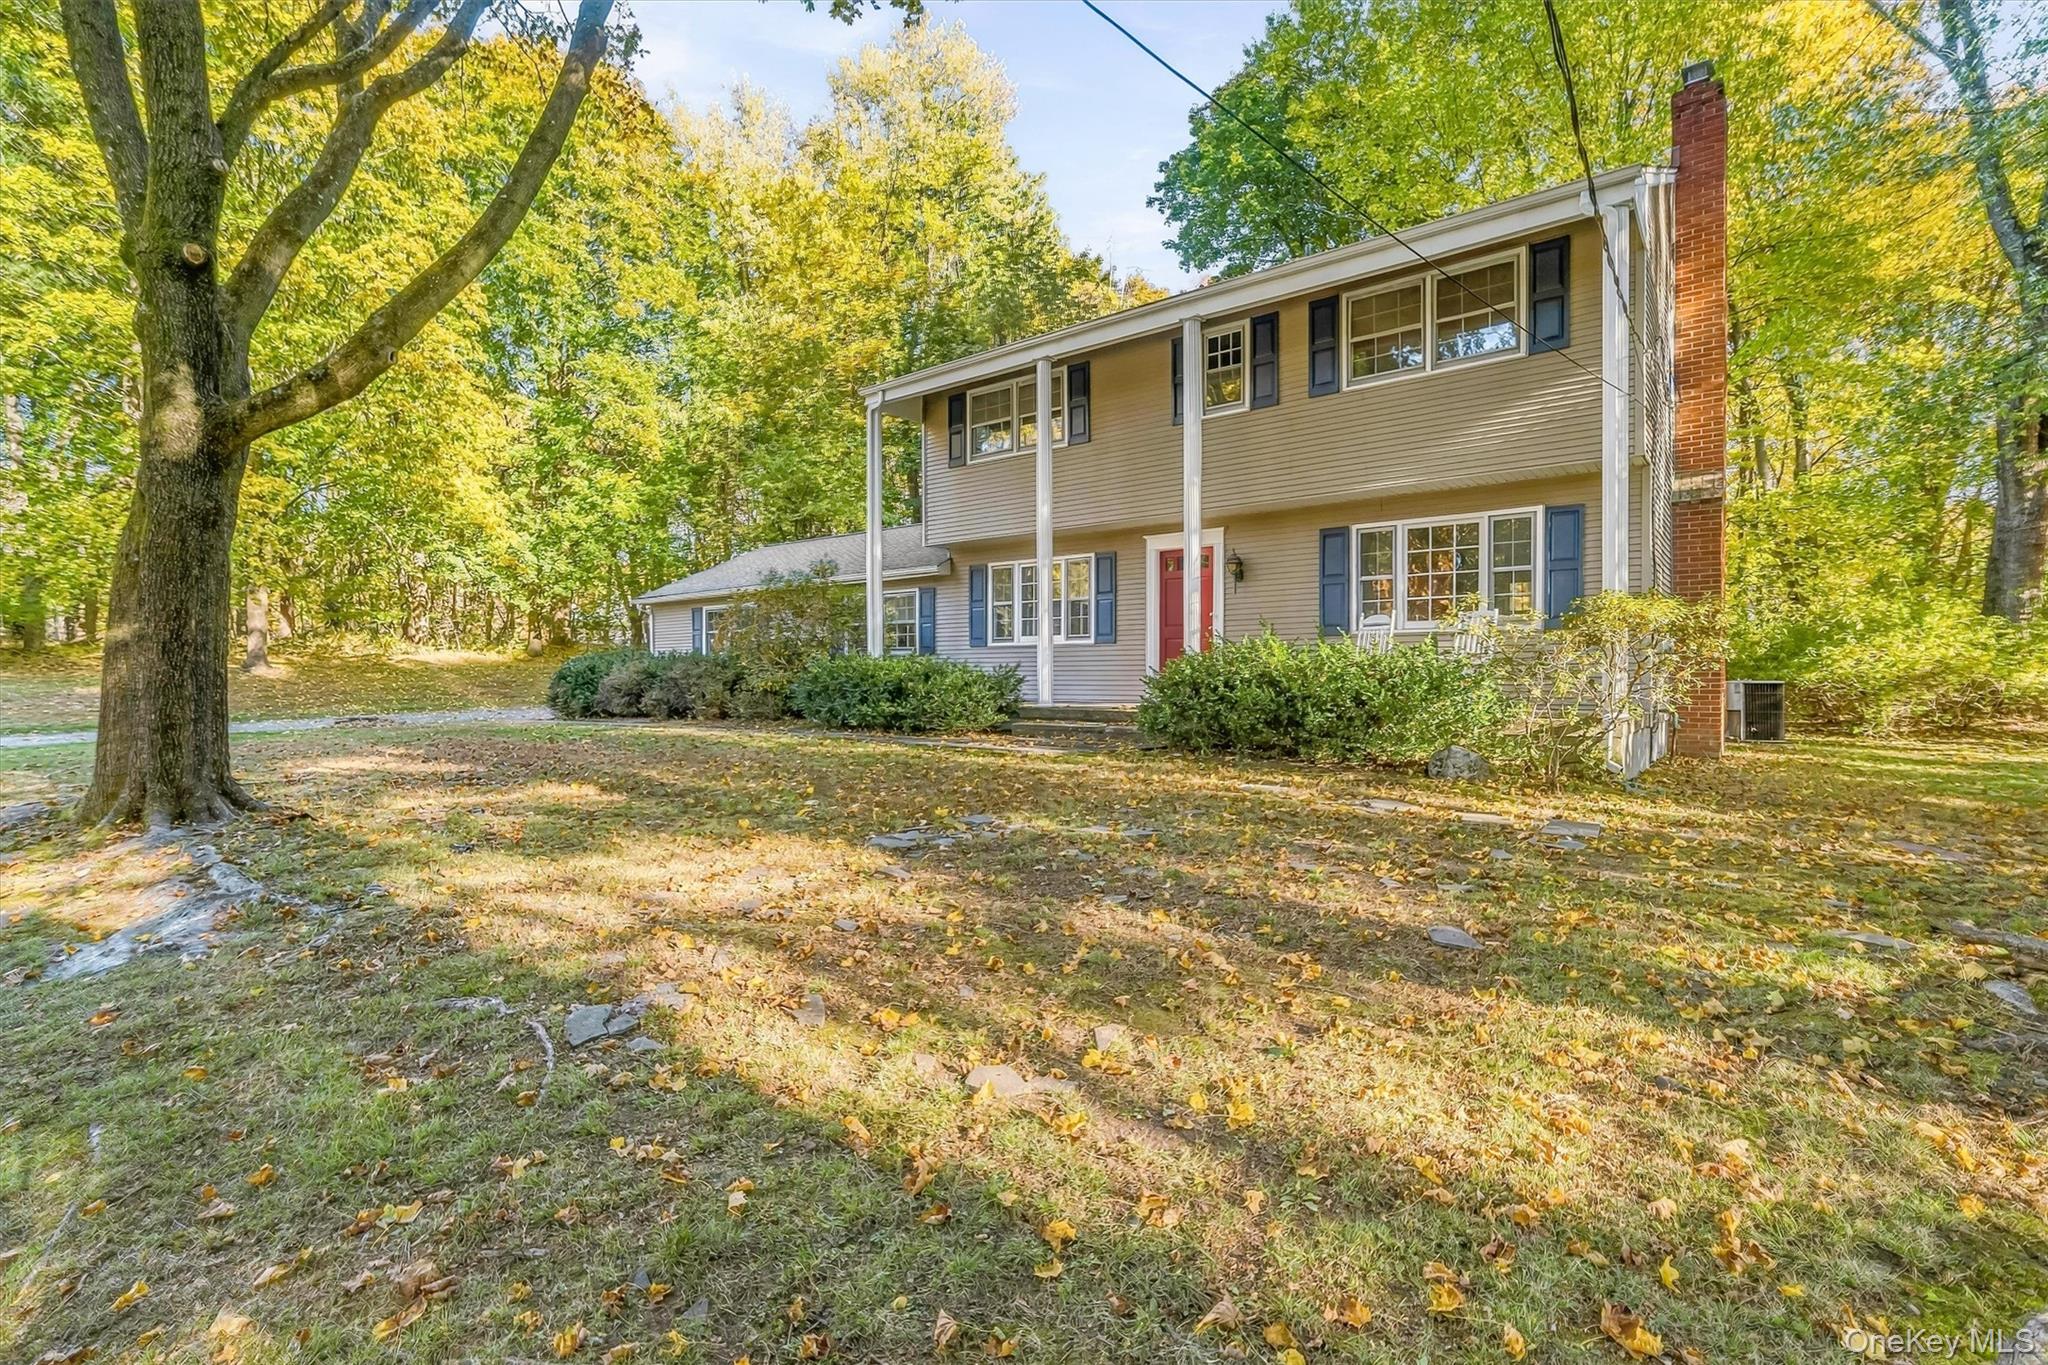
  • 1.11 Acres Lot
  • 2,219 Sq.Ft. Living
  • 1962 Year Built
  • For Sale Status
  • 1067973 MLS® ID
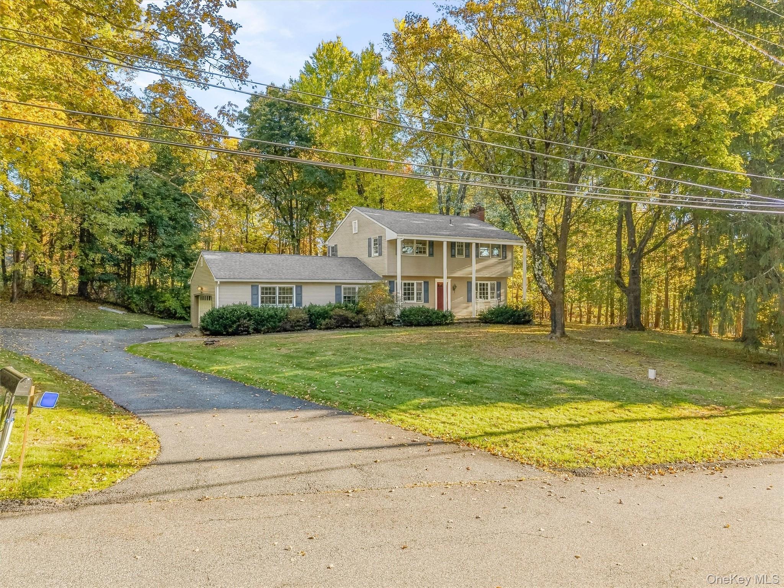
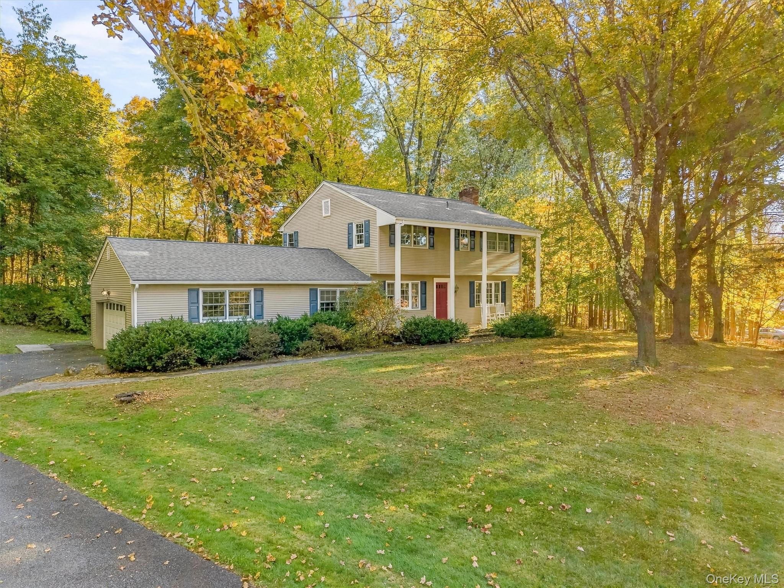
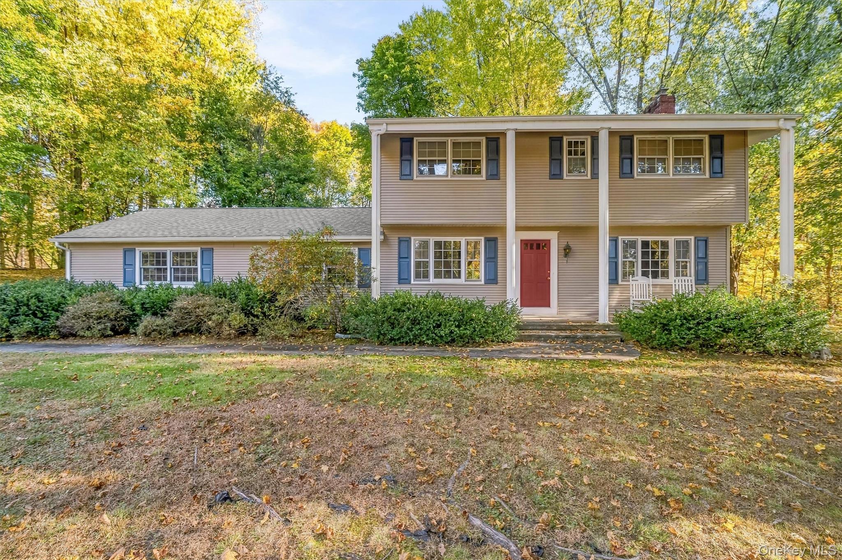
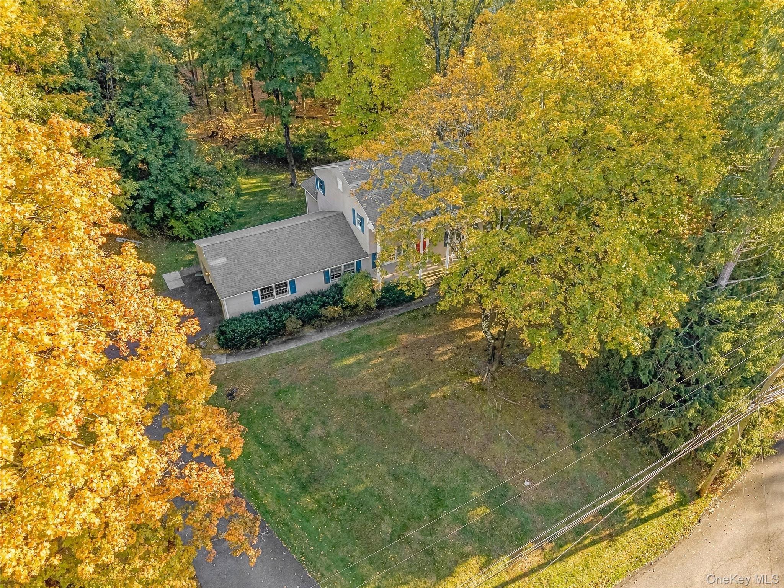
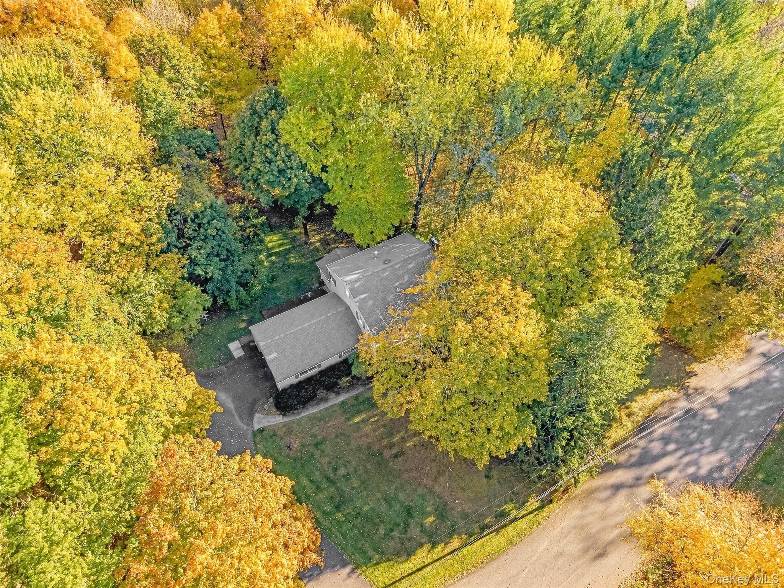
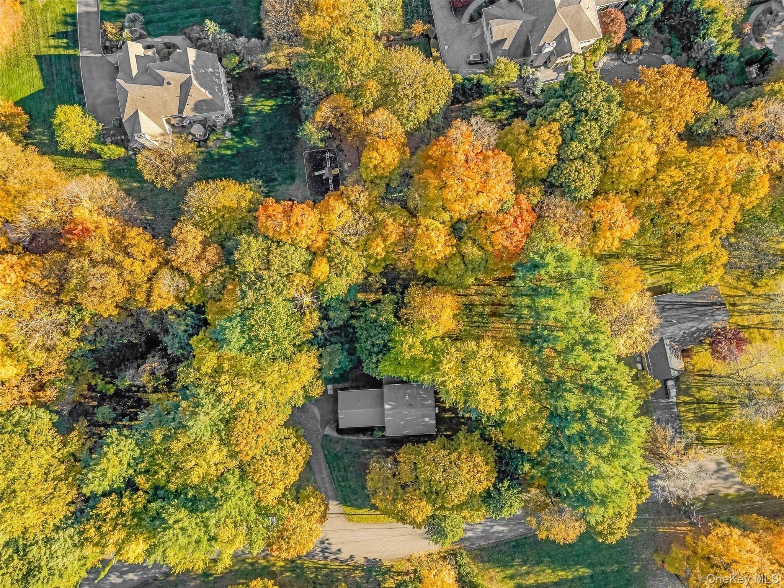
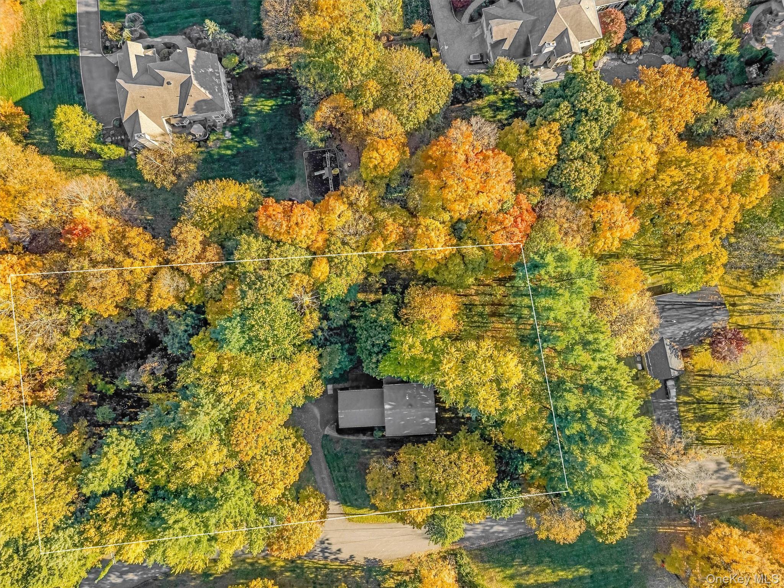
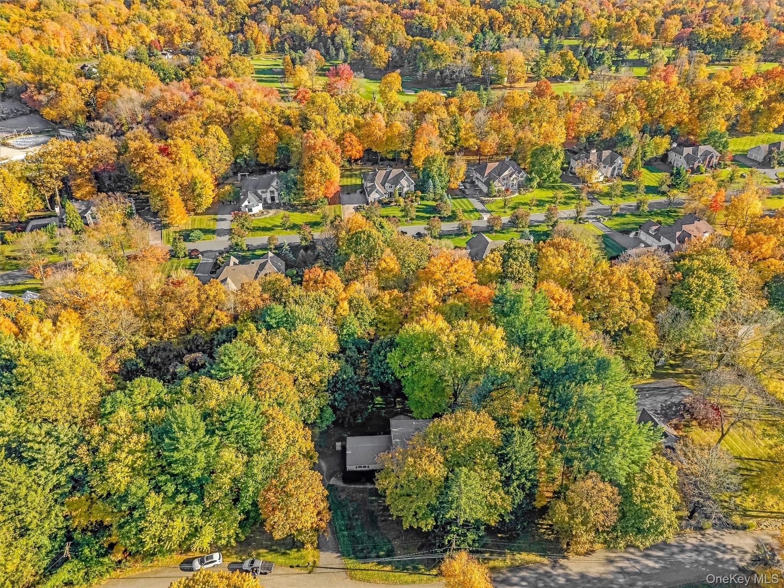
Set on 1.1 acres at the end of a quiet cul-de-sac, this beautifully maintained 4-bedroom, 2.5-bath center hall Colonial offers an enviable combination of privacy, space, and possibility. With over 270 feet of road frontage and a generous property footprint, the setting alone creates an opportunity to transform an already beautiful home into something truly extraordinary.
In a neighborhood where renovations and expansions are becoming part of the landscape, this is an opportunity to invest with confidence, personalize your surroundings, and create a home that reflects your vision.
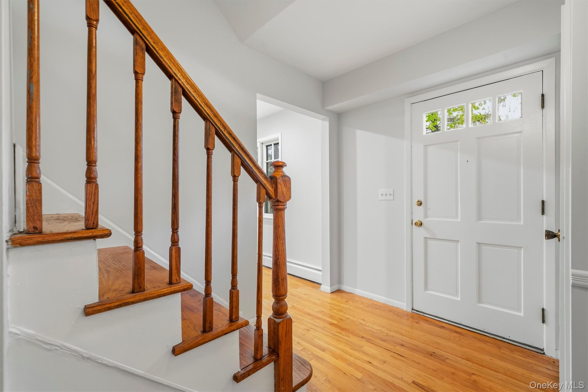
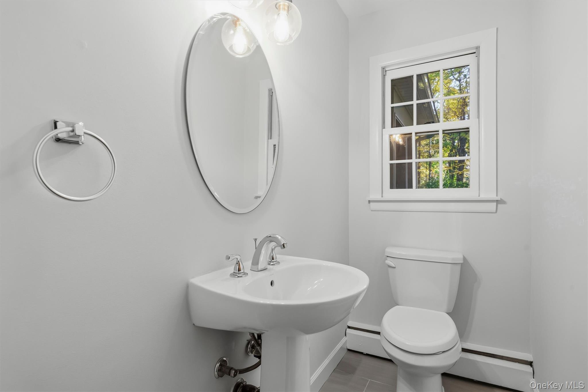
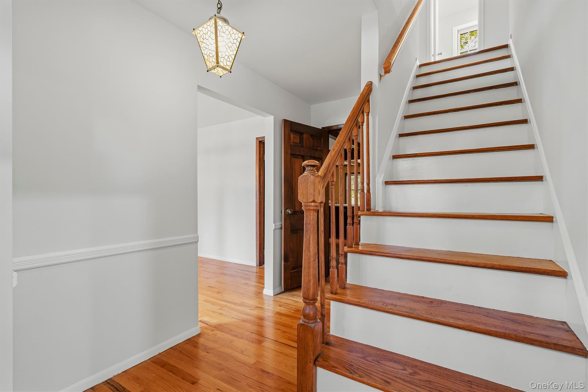
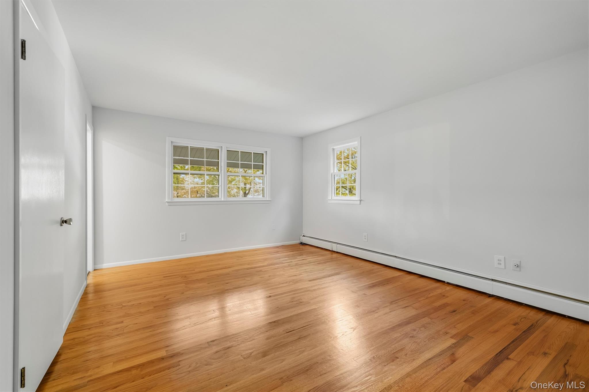
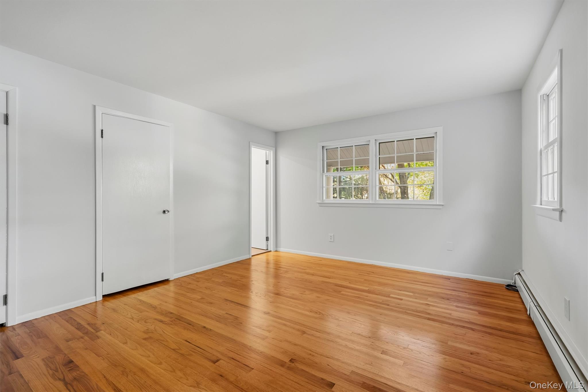
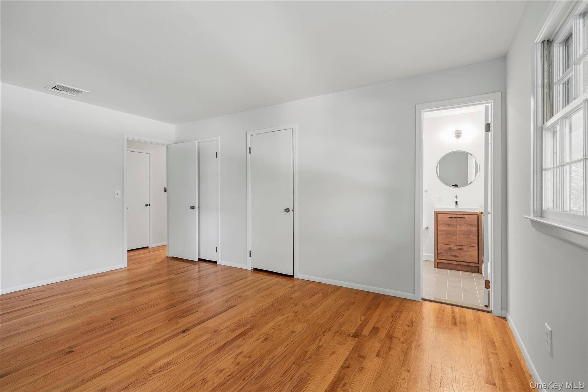
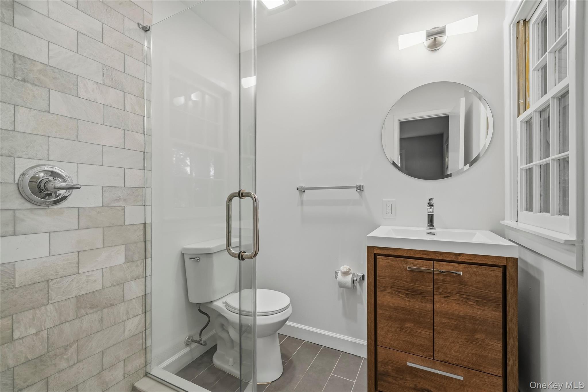
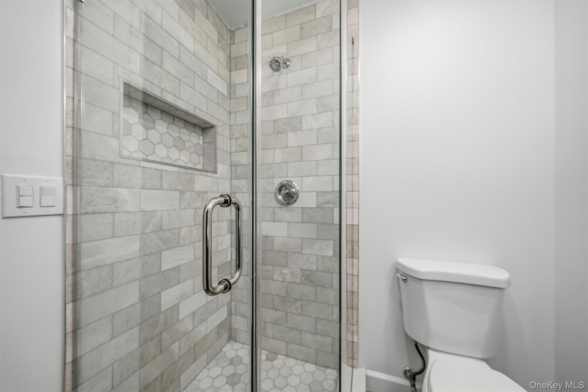
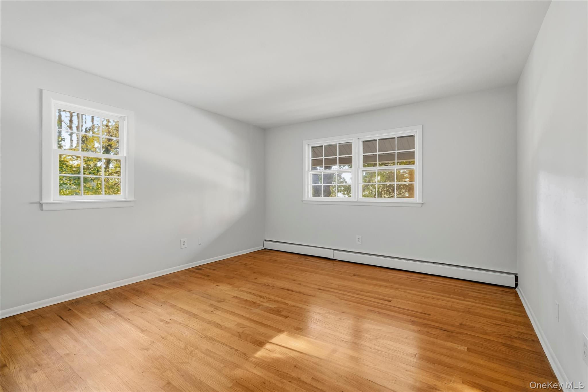
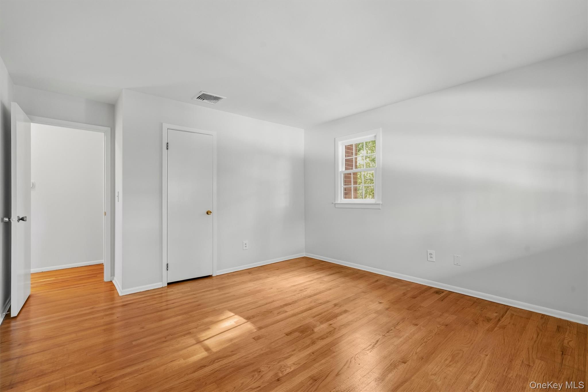
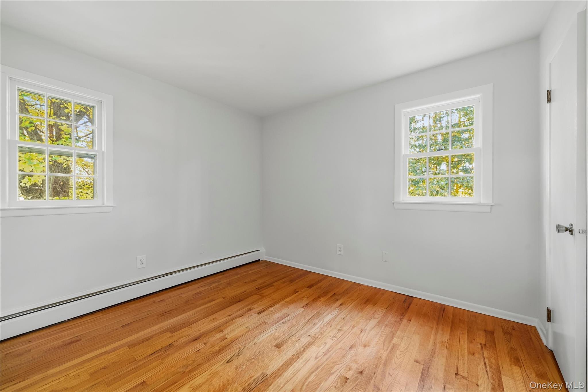
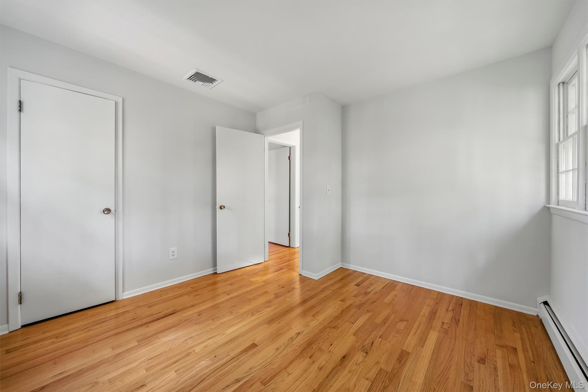
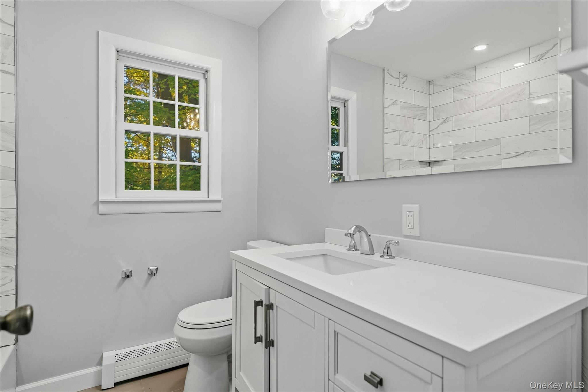
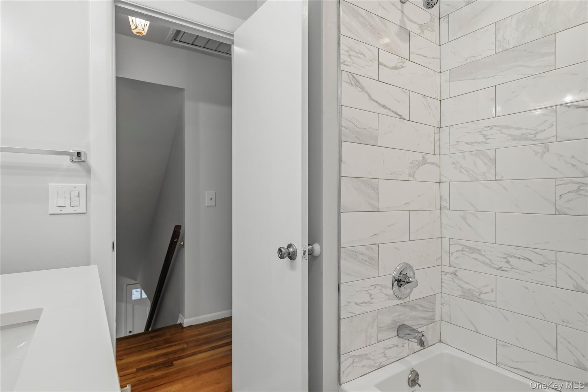
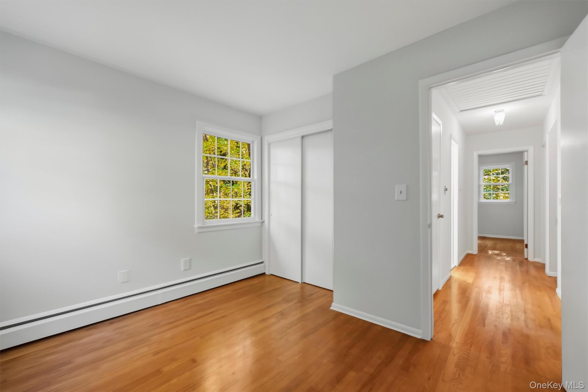
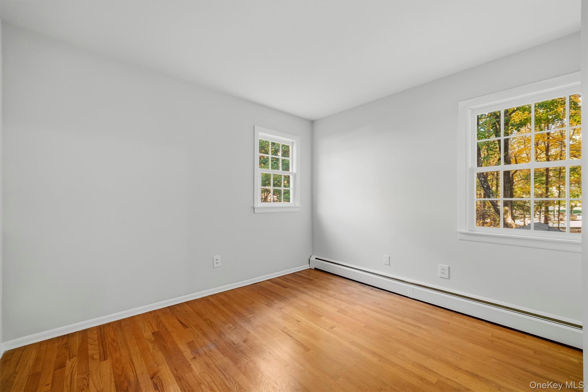
And the best part? There's no need to rush. The home is already move-in ready, showcasing gleaming hardwood floors, freshly painted interiors, and three beautifully renovated bathrooms.
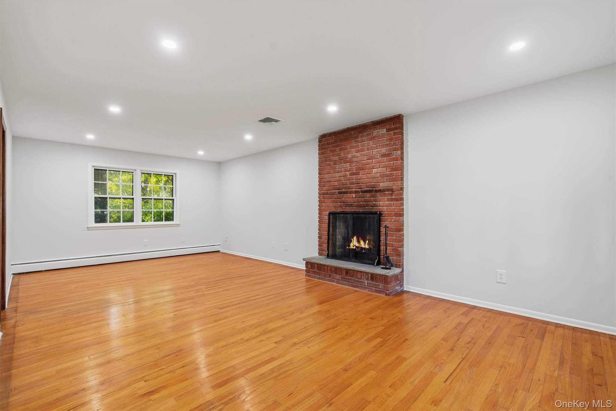
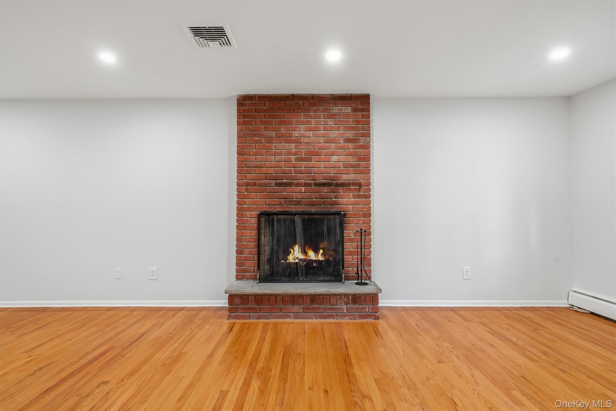
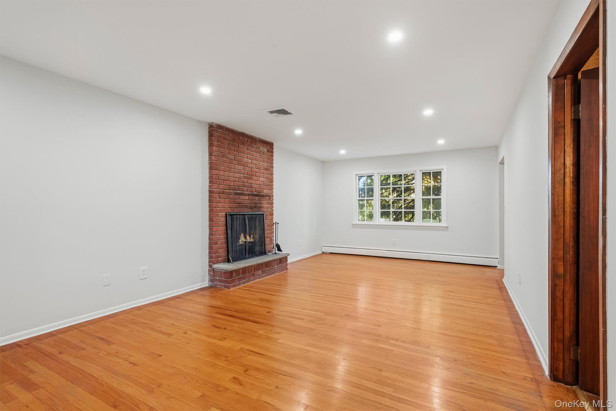
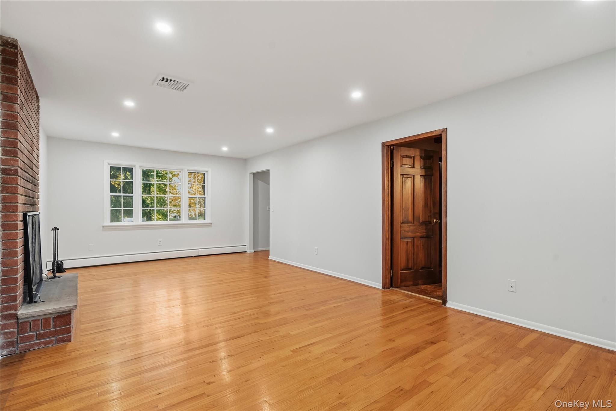
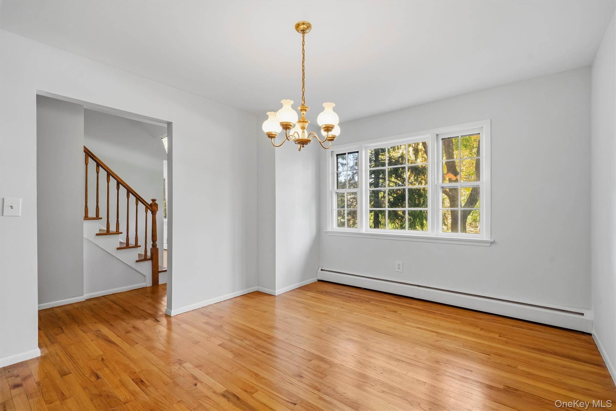
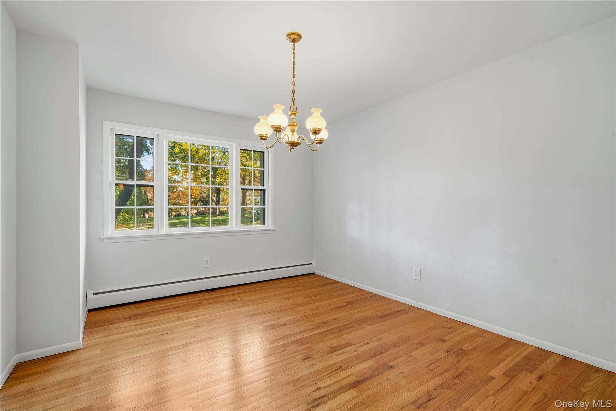
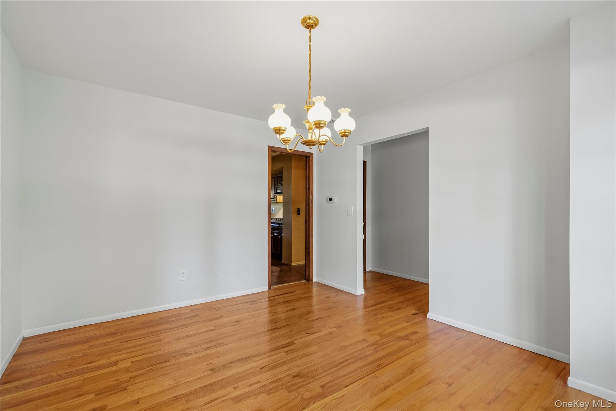
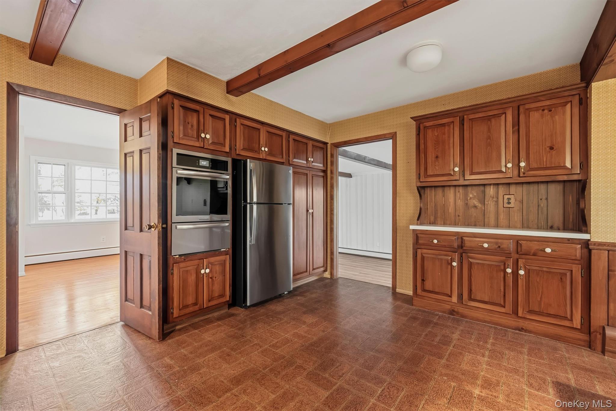
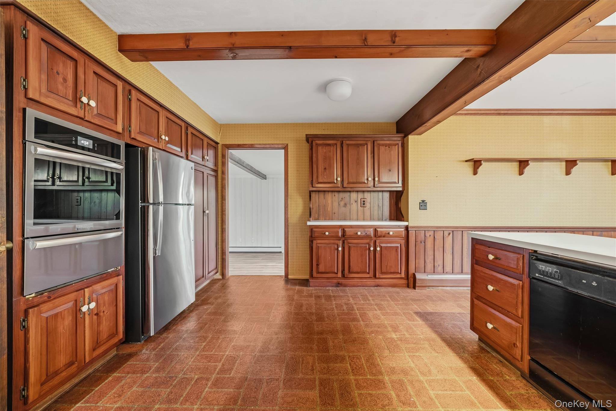
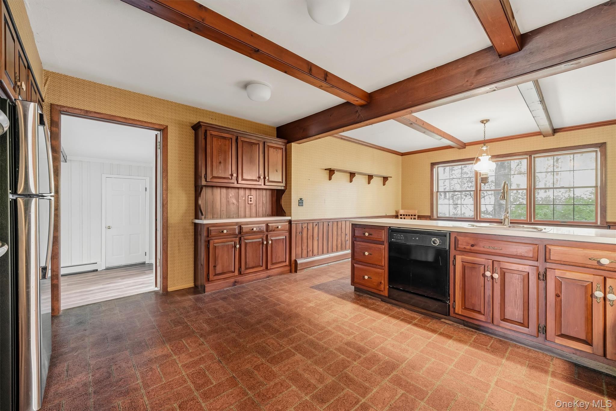
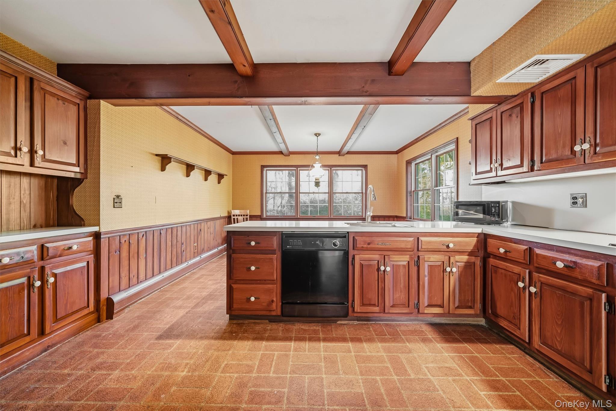
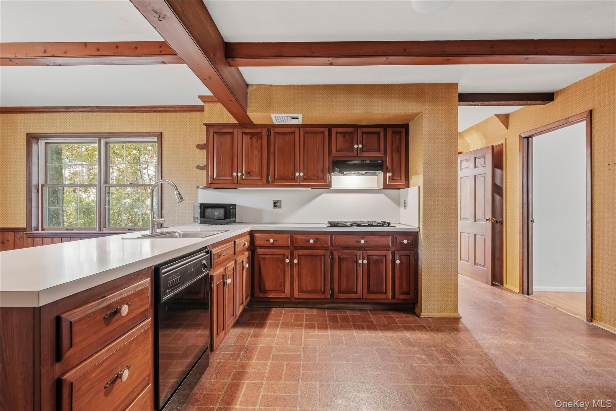
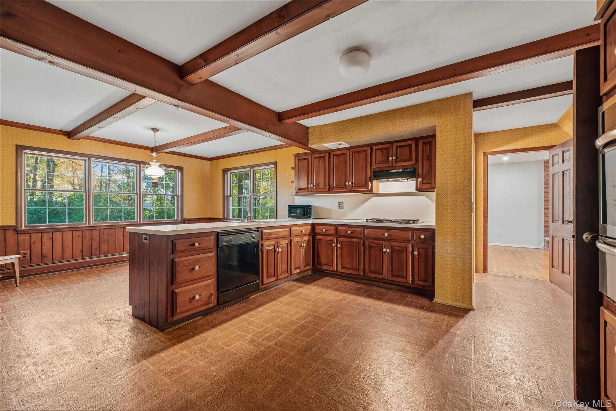
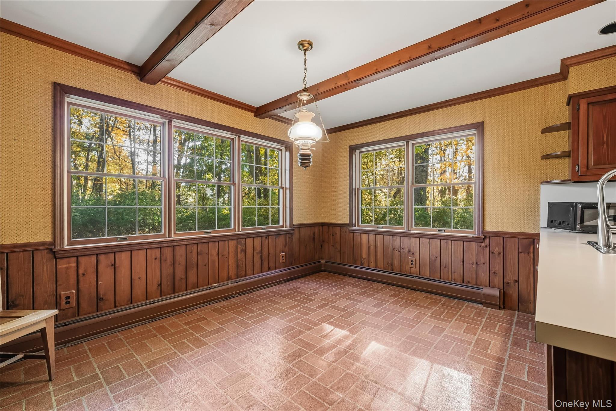
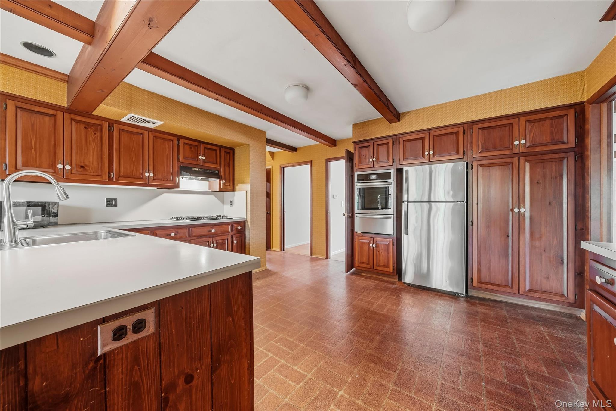
A spacious, front-to-back formal dining room features a wood-burning fireplace and 4-inch recessed lighting, creating an inviting setting for everything from intimate dinners to larger celebrations. Across the hall, a comfortable sitting room enjoys tranquil views of the front yard and leads into a generously sized kitchen overlooking the expansive backyard.
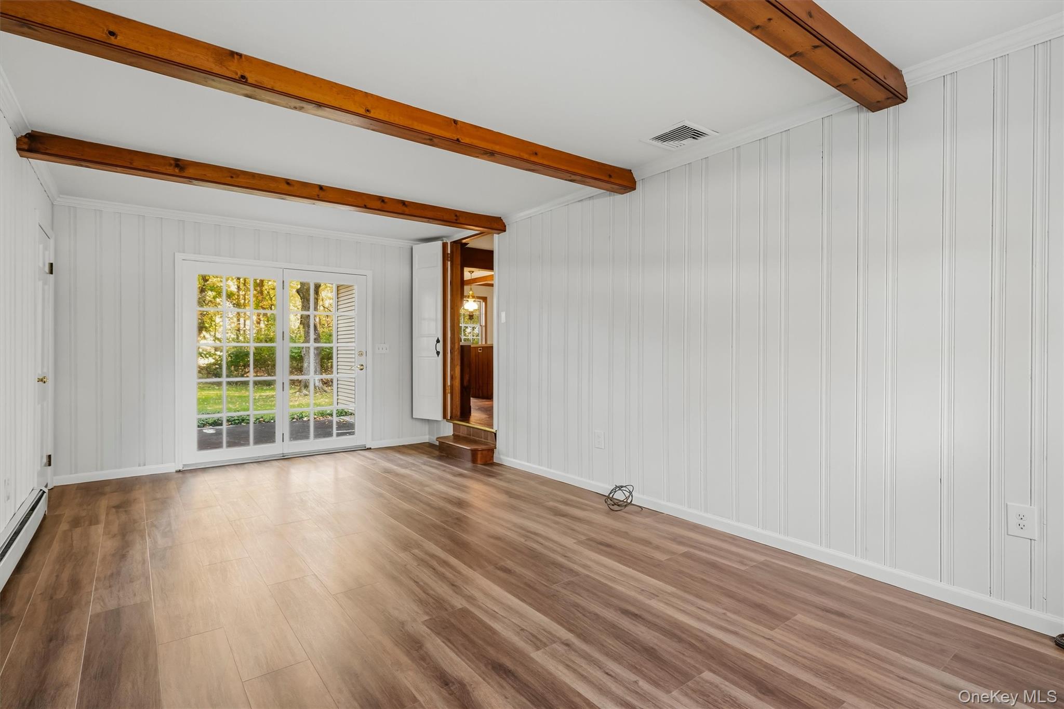
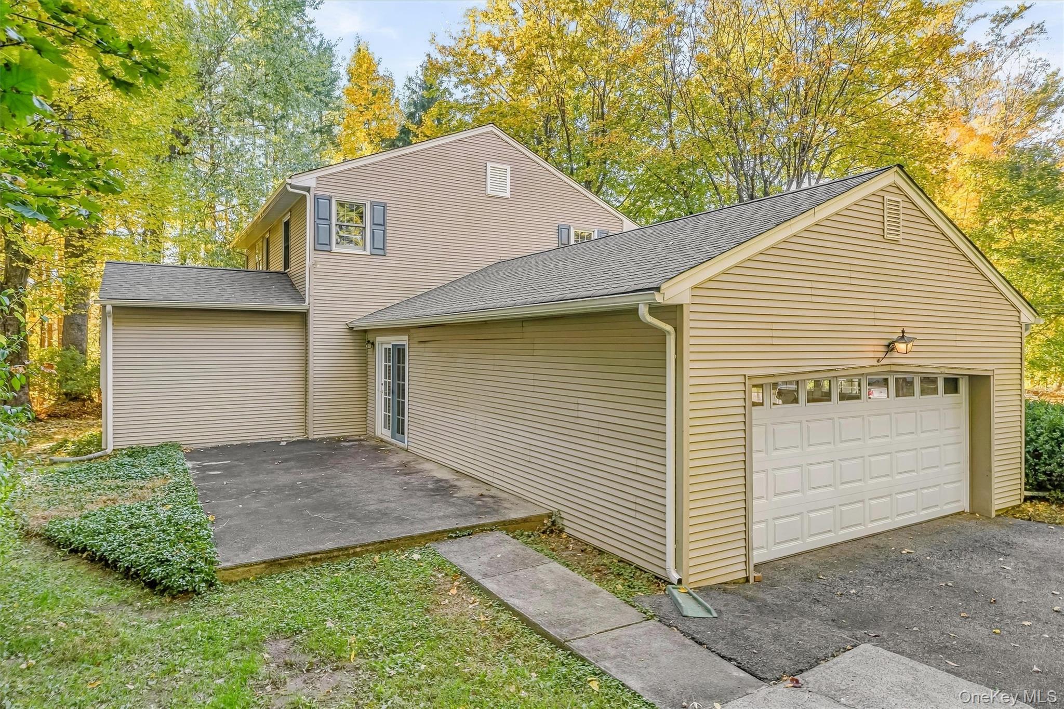
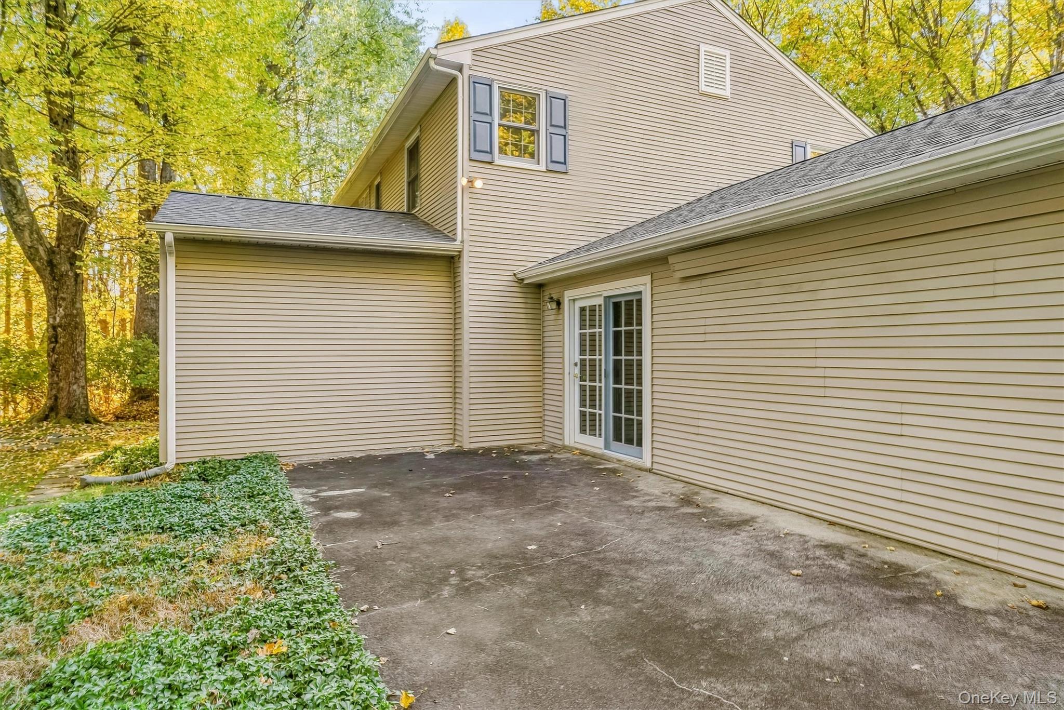
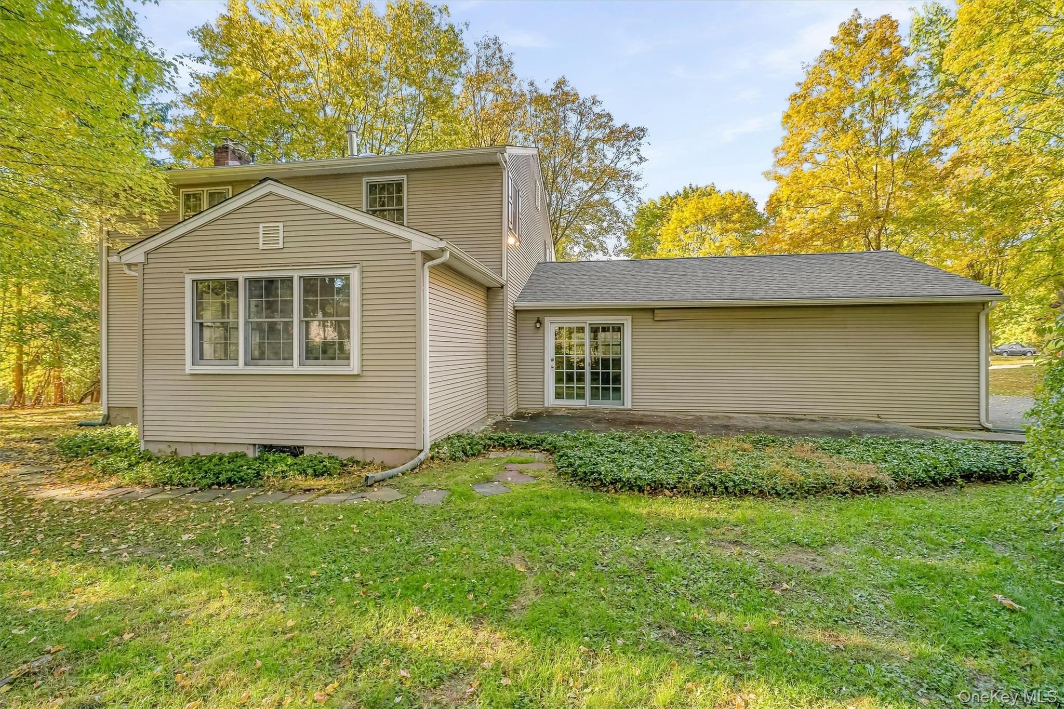
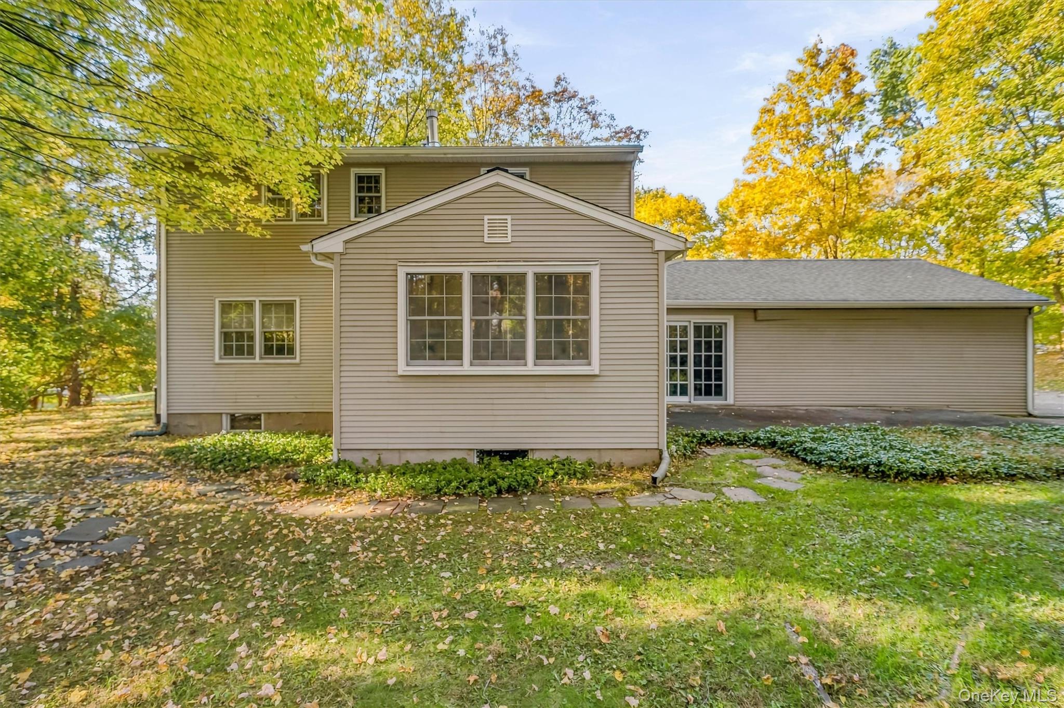
Just beyond the kitchen, an additional family room offers sliding glass doors to the rear patio and convenient access to the attached two-car garage. Its placement creates an intriguing opportunity for those envisioning a future expansion or reimagined entertaining space, subject to the necessary approvals.
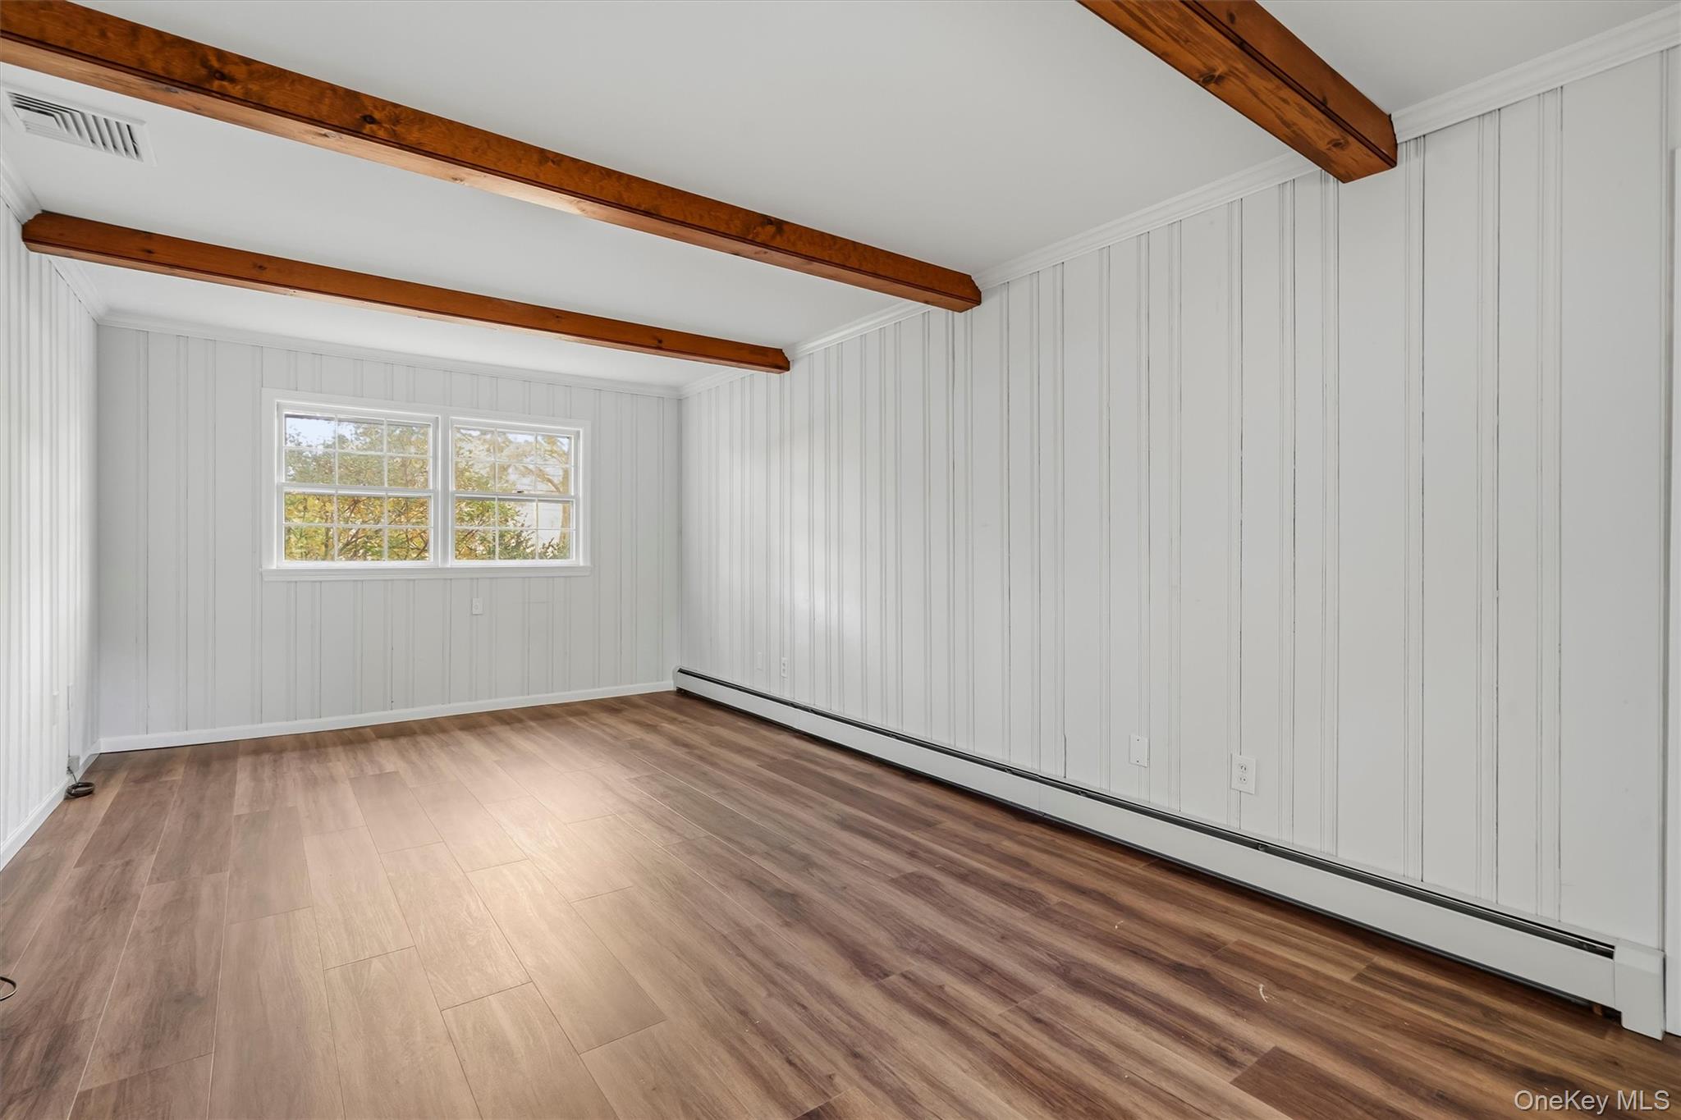
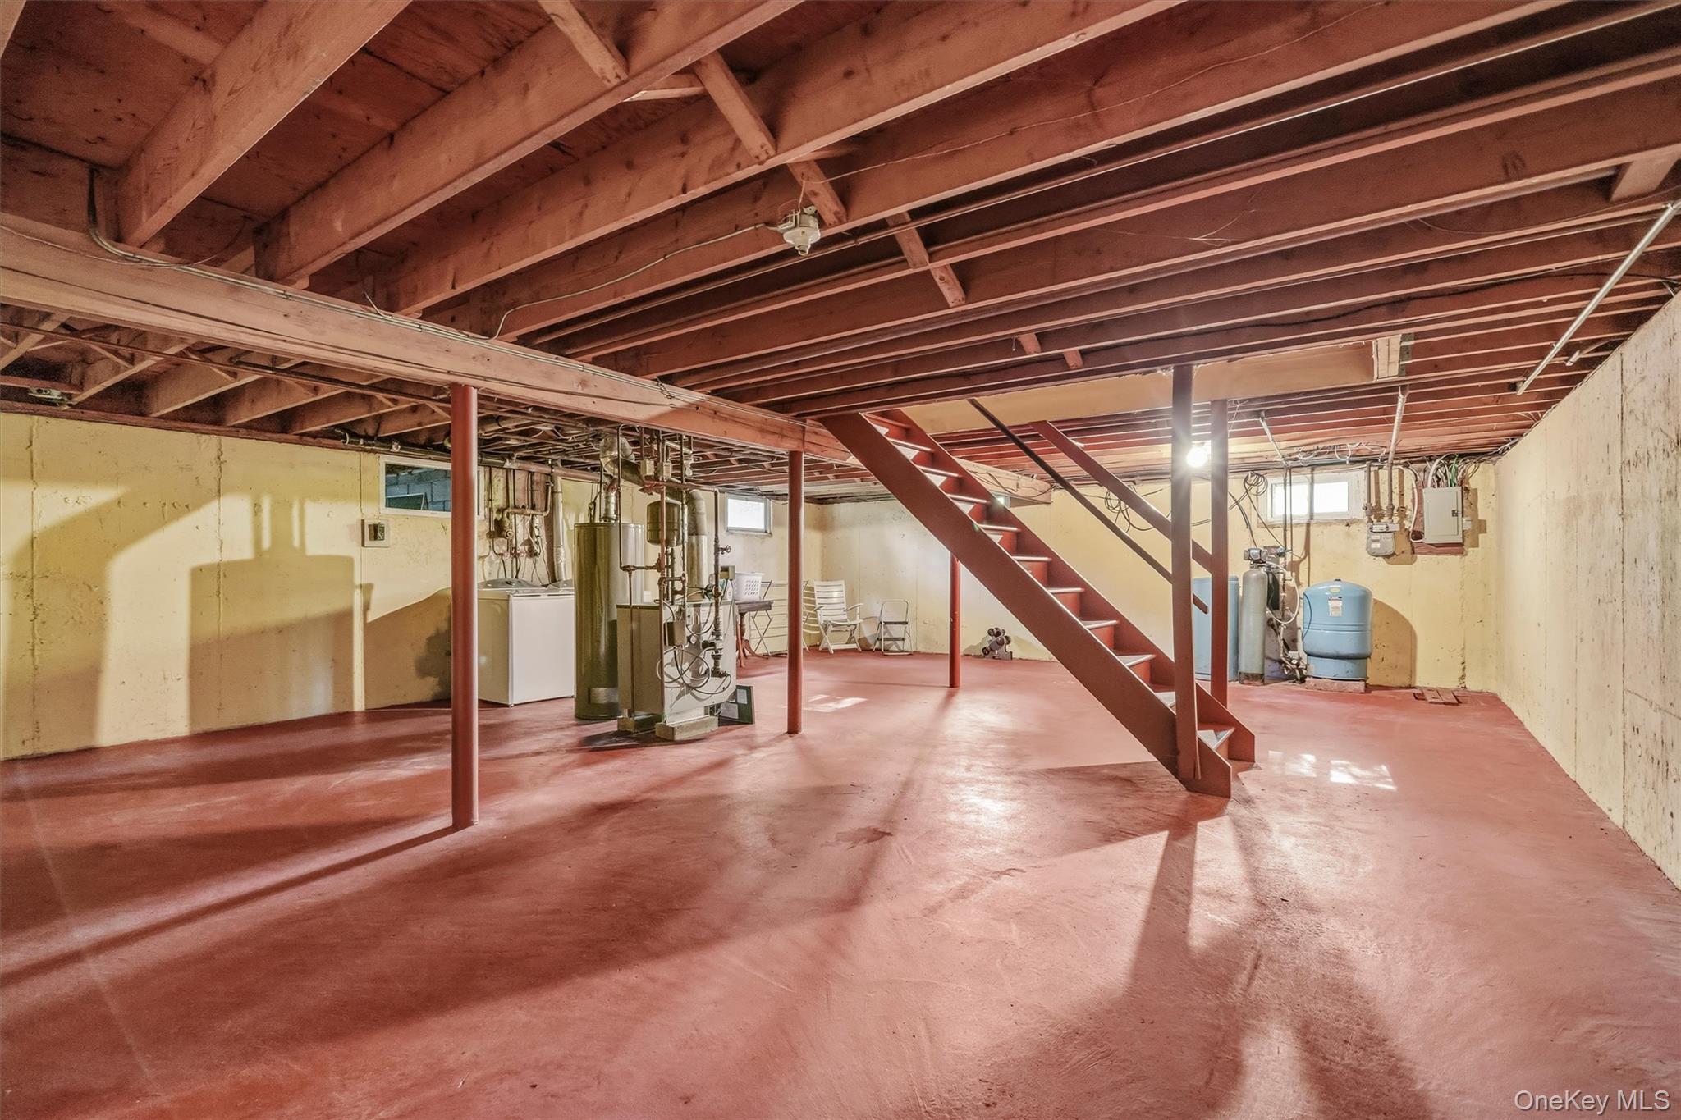
Upstairs, four bedrooms and two full bathrooms provide comfortable accommodations, while the unfinished basement houses the laundry and utilities, with additional space ready to be adapted to your needs.
What makes this property so compelling is the freedom to choose what comes next. Move right in and enjoy the home as it is, thoughtfully update it over time, or explore the potential to create something truly remarkable. With 1.1 acres, an exceptional cul-de-sac setting, and a neighborhood where homeowners continue to invest in their properties, the foundation for your next chapter is already here.
Show MoreShow Less
image

Schedule a Showing

We would love to show you our beautiful property. Please select your preferred date and time below. An agent will be in touch shortly to confirm your appointment.

Schedule a Showing

We would love to show you our beautiful property. Please select your preferred date and time below. An agent will be in touch shortly to confirm your appointment.
Thank you for your interest in 3 Canterbury Lane, Suffern, NY 10901. We are reviewing your request and will be in touch shortly!
Jon Paul Molfetta

Jon Paul Molfetta

Owner / Listing Specialist / Broker Associate NY / NJ
Phone

845.461.1843

FEATURES & AMENITIES

Interior

  • Total Bedrooms4
  • Total Bathrooms3
  • Full Bathrooms2
  • Half Bathrooms1
  • Laundry roomGas Dryer Hookup, In Basement
  • FlooringCombination, Hardwood, Laminate, Tile, Vinyl
  • FireplaceLiving Room, Wood Burning
  • APPLIANCESDishwasher, Dryer, Gas Cooktop, Oven, Refrigerator, Washer, Gas Water Heater
  • other interior FeaturesBeamed Ceilings, Eat-in Kitchen, Entrance Foyer, Formal Dining, Original Details, Primary Bathroom, Recessed Lighting, Storage

Area & Lot

  • Status For Sale
  • Living Area2,219 Sq.Ft.
  • Total Area3,005 Sq.Ft.
  • Lot Area1.11 Acres
  • MLS® ID1067973
  • TypeResidential
  • YEAR BUILT1962
  • neighborhoodMontebello
  • Architecture StylesColonial
  • View DescriptionNeighborhood, Trees/Woods
  • Elementary SchoolMontebello Road School
  • Middle SchoolSuffern Middle School
  • High SchoolSuffern Senior High School
  • School DistrictSuffern

Exterior

  • STORIES2
  • Garage Spaces2.0
  • Water SourcePublic
  • utilitiesCable Available, Electricity Connected, Natural Gas Connected, Phone Available, Sewer Connected, Trash Collection Public, Water Connected
  • lot featuresBack Yard
  • parkingAttached, Driveway, Garage, Off Street
  • HEAT TYPEBaseboard, Hot Water
  • AIR CONDITIONINGCentral Air
  • sewerPublic Sewer
  • SubstructureBlock
  • other exterior FeaturesMailbox

Financial

  • Sales Price$899,900
  • Real Estate Tax $18,454/yr
View Virtual Tour
Montebello

Mortgage Calculator

Estimate your monthly mortgage payment, including the principal and interest, property taxes, and HOA. Adjust the values to generate a more accurate rate.
All estimates are provided for informational purposes only. Actual amounts may vary.
$0,000 Your Payment 20 15 65
$0,000 Your Payment

WORK WITH US

We work with the best photographers, home stagers, inspectors, attorneys and other professionals to ensure that the listing and buying process is handled efficiently and with great care. If you're thinking of buying or selling, contact us today!

Contact Us