264 Parkside Drive
264 Parkside Drive
264 Parkside Drive
264 Parkside Drive
264 Parkside Drive
264 Parkside Drive
264 Parkside Drive
264 Parkside Drive
264 Parkside Drive
264 Parkside Drive
264 Parkside Drive
264 Parkside Drive
264 Parkside Drive
264 Parkside Drive
264 Parkside Drive
264 Parkside Drive
264 Parkside Drive
264 Parkside Drive
264 Parkside Drive
264 Parkside Drive
264 Parkside Drive
264 Parkside Drive
264 Parkside Drive
264 Parkside Drive
264 Parkside Drive
264 Parkside Drive
264 Parkside Drive
264 Parkside Drive
264 Parkside Drive
264 Parkside Drive
264 Parkside Drive
264 Parkside Drive
264 Parkside Drive
264 Parkside Drive
264 Parkside Drive
264 Parkside Drive
264 Parkside Drive
264 Parkside Drive
264 Parkside Drive
264 Parkside Drive
264 Parkside Drive
264 Parkside Drive
264 Parkside Drive
264 Parkside Drive
264 Parkside Drive
264 Parkside Drive
264 Parkside Drive
264 Parkside Drive
264 Parkside Drive
264 Parkside Drive
264 Parkside Drive
264 Parkside Drive
264 Parkside Drive
264 Parkside Drive
264 Parkside Drive
264 Parkside Drive
264 Parkside Drive
264 Parkside Drive
264 Parkside Drive
264 Parkside Drive
264 Parkside Drive
264 Parkside Drive
264 Parkside Drive
264 Parkside Drive
264 Parkside Drive
264 Parkside Drive
264 Parkside Drive
264 Parkside Drive
264 Parkside Drive
264 Parkside Drive
264 Parkside Drive
264 Parkside Drive
264 Parkside Drive
264 Parkside Drive
264 Parkside Drive
264 Parkside Drive
264 Parkside Drive
264 Parkside Drive
264 Parkside Drive
264 Parkside Drive
264 Parkside Drive
264 Parkside Drive
264 Parkside Drive
264 Parkside Drive
264 Parkside Drive
264 Parkside Drive
264 Parkside Drive
264 Parkside Drive
264 Parkside Drive
264 Parkside Drive
264 Parkside Drive
264 Parkside Drive
264 Parkside Drive
264 Parkside Drive
264 Parkside Drive
264 Parkside Drive
264 Parkside Drive
264 Parkside Drive
264 Parkside Drive
See all photos
Courtesy of Keller Williams Valley Realty, Jon Paul Molfetta Listing Contact: 845-461-1843 

264 Parkside Drive

264 Parkside Drive, Suffern, NY

$400,000

HIGHLIGHTS
  • 2 Beds
  • 2 Full Baths
  • 871 Sq.Ft. Lot
  • 1,053 Sq.Ft. Living
  • 1971 Year Built
  • For Sale Status
  • 1030056 MLS® ID
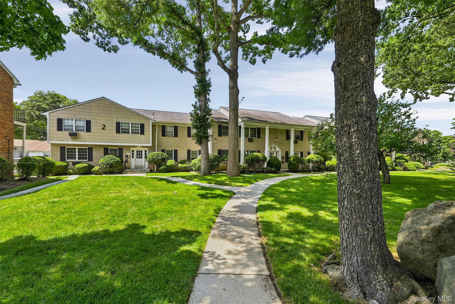
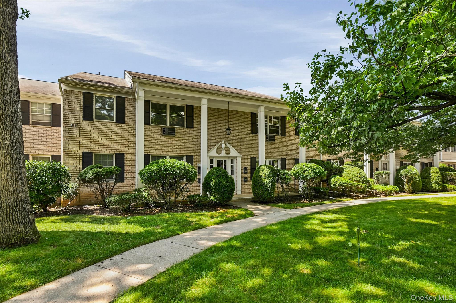
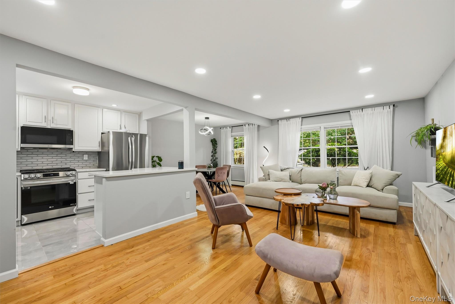
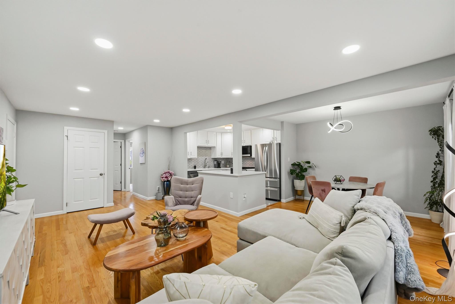
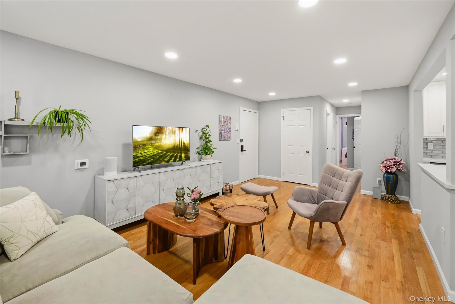
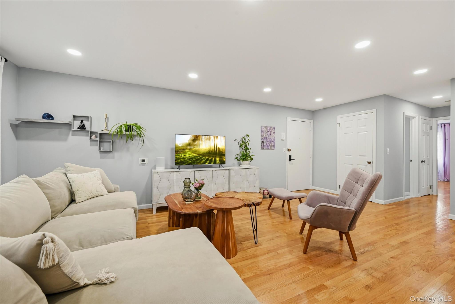
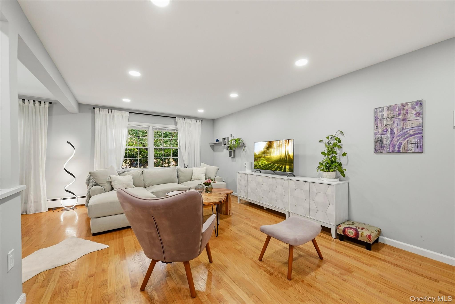
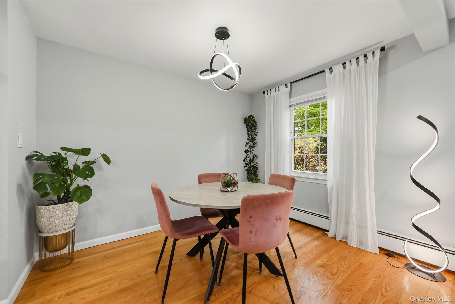
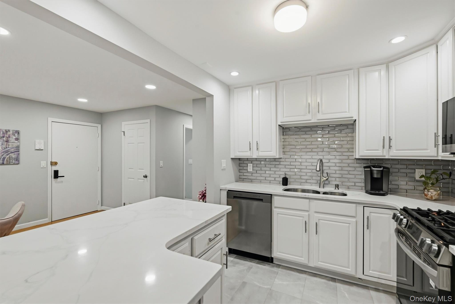
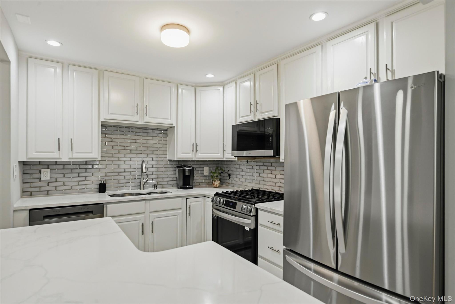
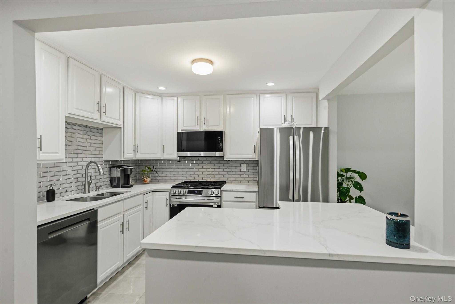
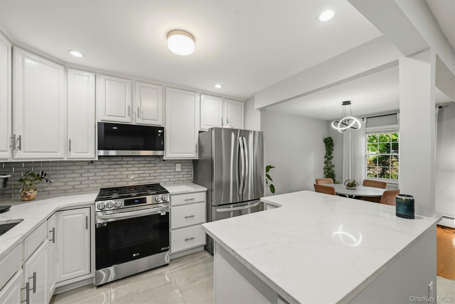
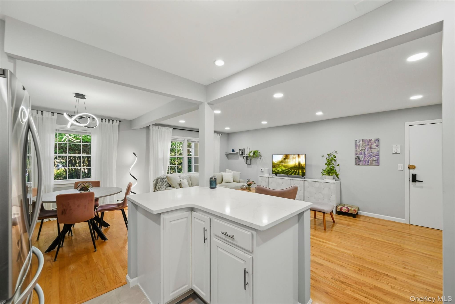
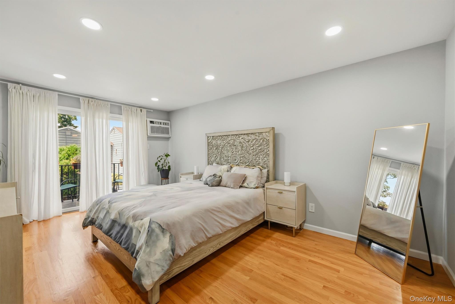
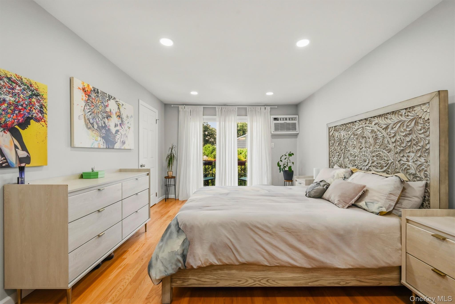
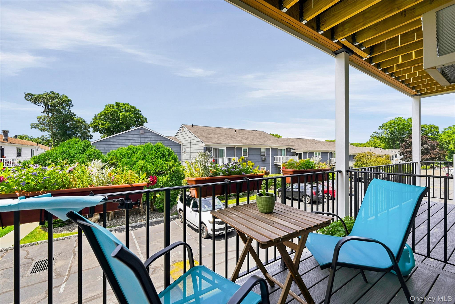
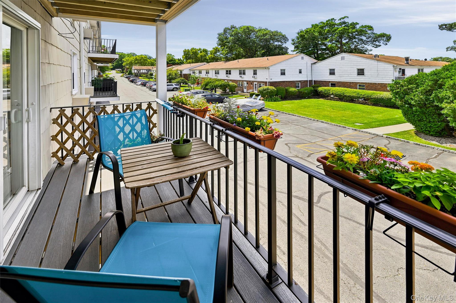
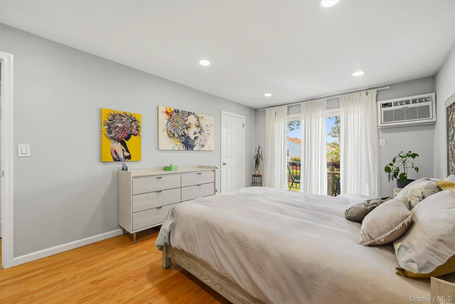
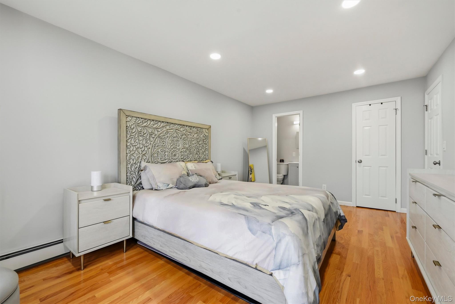
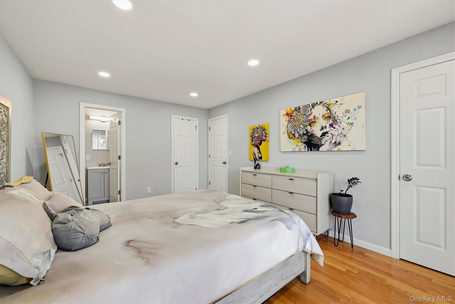
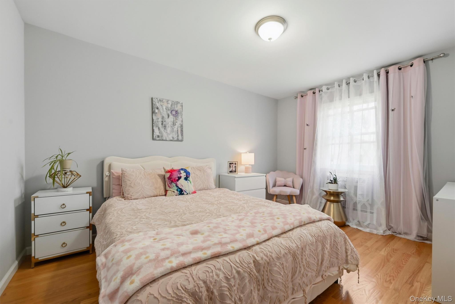
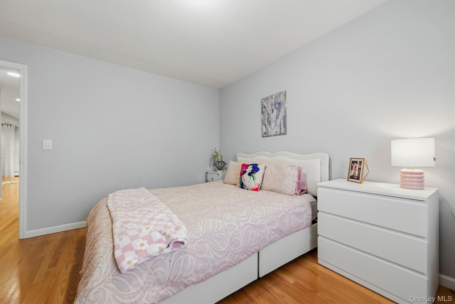
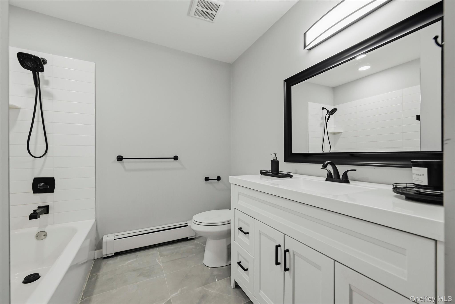
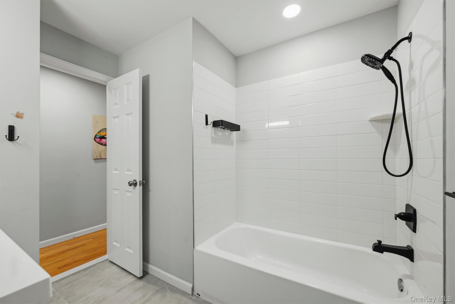
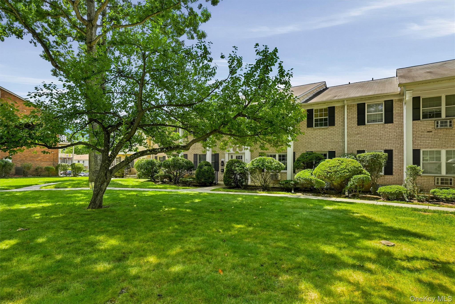
Absolutely stunning remodel of this 1st floor, 2 BR, 2 BA condo with a private basement and garage!! No expense spared! Gleaming hardwood floors and neutral color palette extend throughout the entire unit. Formal dining room and living rooms offer beautiful entertaining spaces and open to a gorgeous kitchen that showcases white wood cabinetry, quartz counters, tiled backsplash, and ss appliances! Primary bedroom enjoys a private balcony ,WIC and ensuite bath.
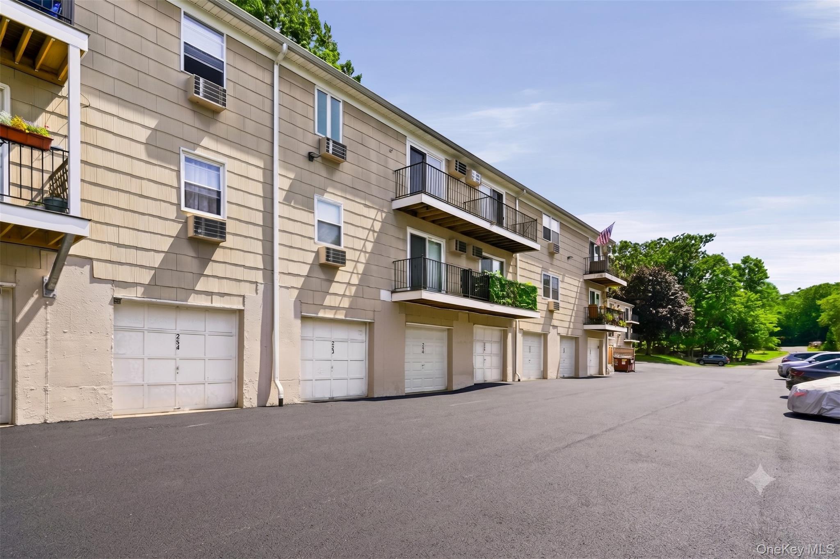
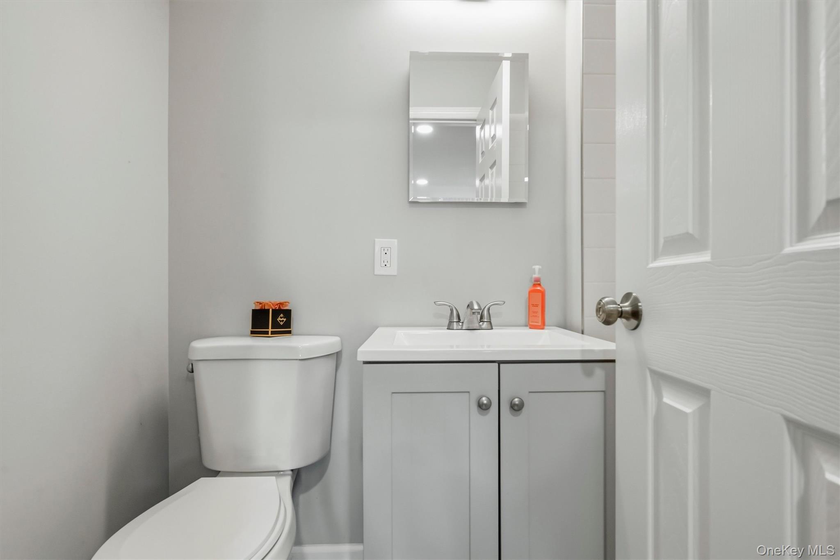
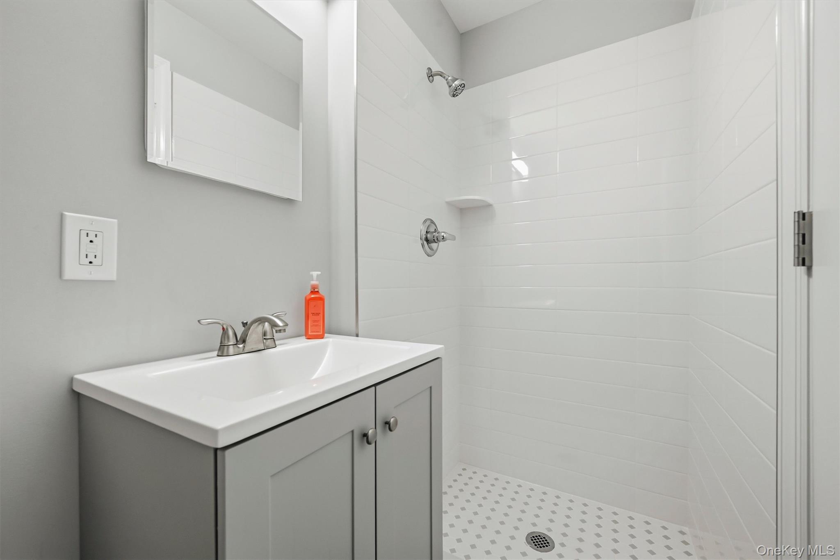
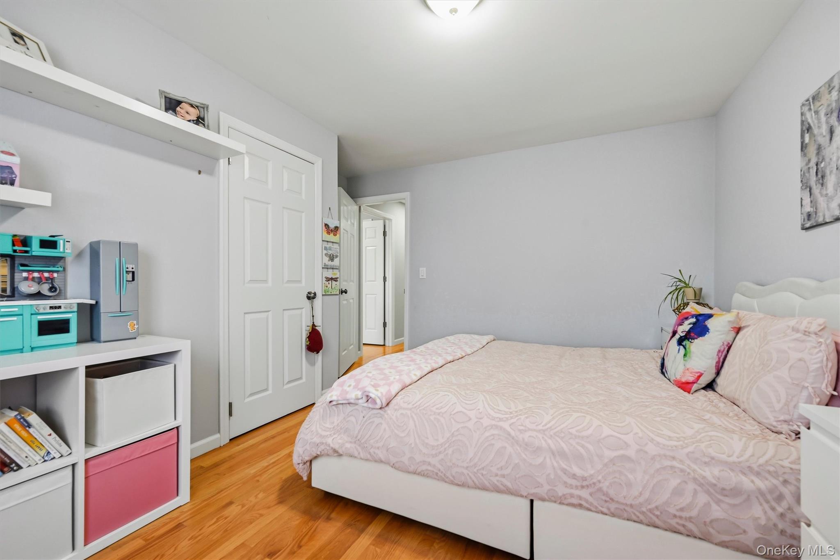
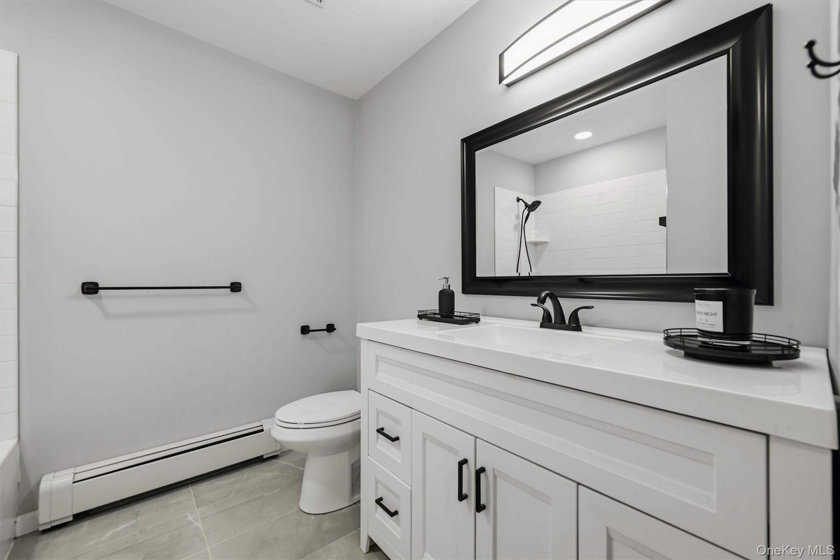
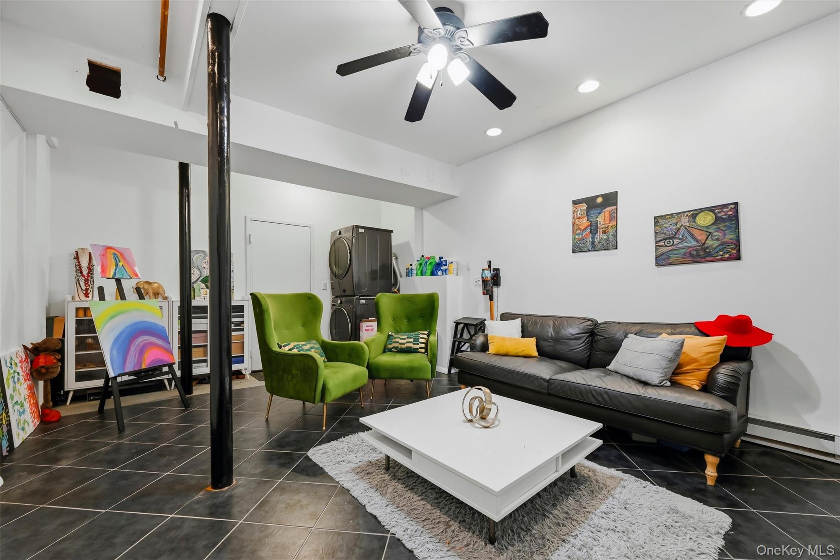
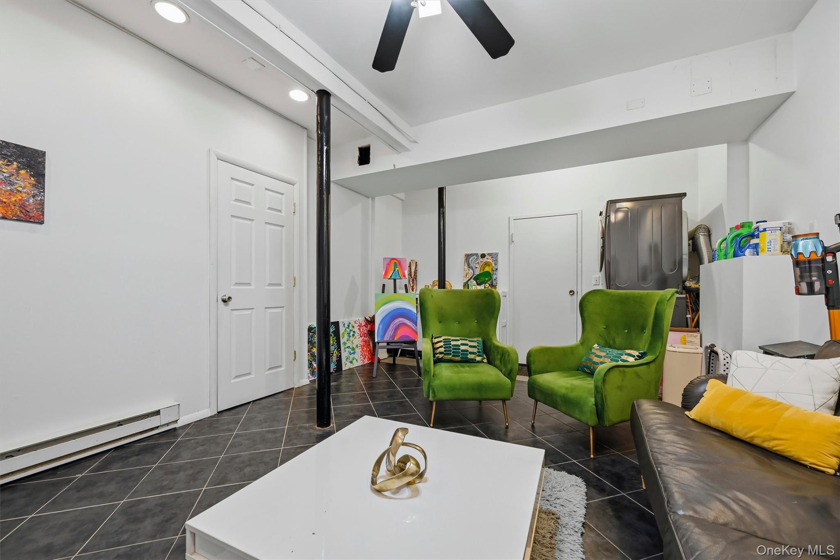
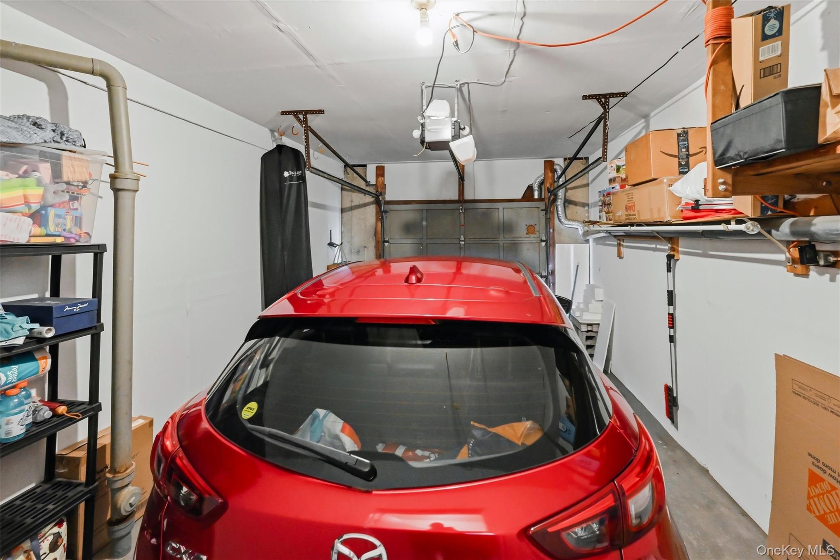
Both bathrooms have been completely remodeled and both bedrooms have custom closet systems. Basement offers additional family room, laundry area and access to the private garage. Assigned parking space in addition to garage parking! Windows and sliding glass door have also been replaced. Highly rated Suffern Schools and easy NYC commute in nearby downtown Suffern! This is the one!
Show MoreShow Less
image

Schedule a Showing

We would love to show you our beautiful property. Please select your preferred date and time below. An agent will be in touch shortly to confirm your appointment.

Schedule a Showing

We would love to show you our beautiful property. Please select your preferred date and time below. An agent will be in touch shortly to confirm your appointment.
Thank you for your interest in 264 Parkside Drive, Suffern, NY 10901. We are reviewing your request and will be in touch shortly!
Jon Paul Molfetta

Jon Paul Molfetta

Owner / Listing Specialist / Broker Associate NY / NJ
Phone

845.461.1843

FEATURES & AMENITIES

Interior

  • Total Bedrooms2
  • Total Bathrooms2
  • Full Bathrooms2
  • Laundry roomIn Basement
  • FlooringTile, Wood
  • APPLIANCESDishwasher, Dryer, Gas Range, Humidifier, Microwave, Refrigerator, Stainless Steel Appliance(s)
  • other interior FeaturesFirst Floor Bedroom, First Floor Full Bath, Chandelier, Double Vanity, Kitchen Island, Open Floorplan, Open Kitchen, Primary Bathroom, Master Downstairs, Quartz/Quartzite Counters, Recessed Lighting, Storage, Walk-In Closet(s)

Area & Lot

  • Status For Sale
  • Living Area1,053 Sq.Ft.
  • Lot Area871 Sq.Ft.
  • MLS® ID1030056
  • TypeCondo
  • YEAR BUILT1971
  • neighborhoodSuffern
  • Architecture StylesGarden
  • Elementary SchoolRichard P Connor Elementary School
  • Middle SchoolSuffern Middle School
  • High SchoolSuffern Senior High School
  • School DistrictSuffern

Exterior

  • STORIES2
  • Garage Spaces1.0
  • Water SourcePublic
  • utilitiesCable Available, Electricity Connected, Natural Gas Connected, Phone Available, Sewer Connected, Trash Collection Public, Water Connected
  • PoolCommunity, In Ground
  • parkingAssigned, Garage, Parking Lot
  • HEAT TYPEBaseboard, Hot Water, Natural Gas
  • AIR CONDITIONINGWall/Window Unit(s)
  • sewerPublic Sewer
  • SubstructureBlock
  • HOA AmenitiesMaintenance Grounds, Parking, Pool, Snow Removal, Trash
  • other exterior FeaturesBalcony

Financial

  • Sales Price$400,000
  • Real Estate Tax $7,738/yr
  • HOA Fees $520/mo
View Virtual Tour
Suffern

Mortgage Calculator

Estimate your monthly mortgage payment, including the principal and interest, property taxes, and HOA. Adjust the values to generate a more accurate rate.
All estimates are provided for informational purposes only. Actual amounts may vary.
$0,000 Your Payment 20 15 65
$0,000 Your Payment

WORK WITH US

We work with the best photographers, home stagers, inspectors, attorneys and other professionals to ensure that the listing and buying process is handled efficiently and with great care. If you're thinking of buying or selling, contact us today!

Contact Us